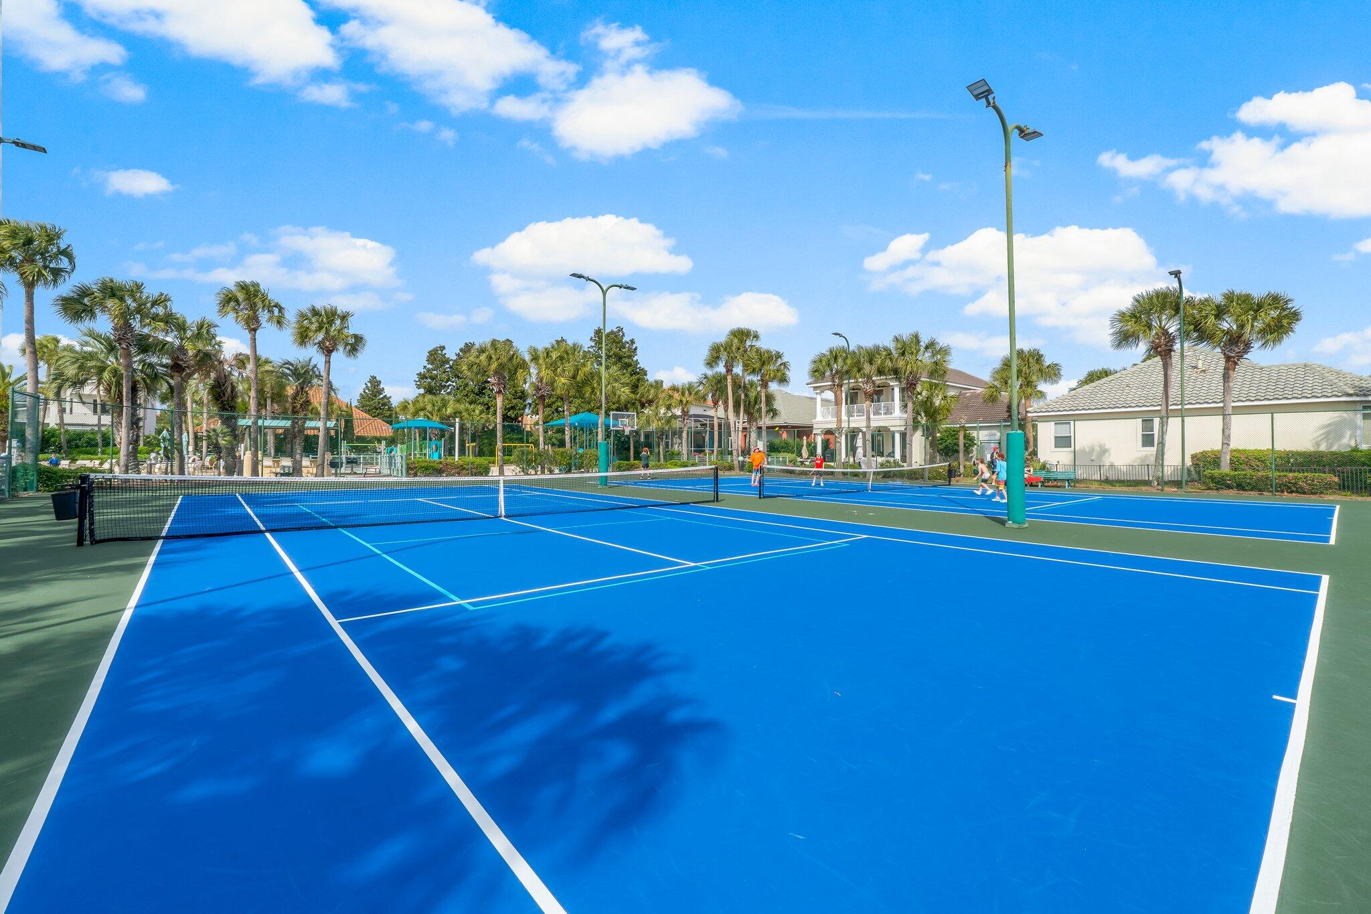
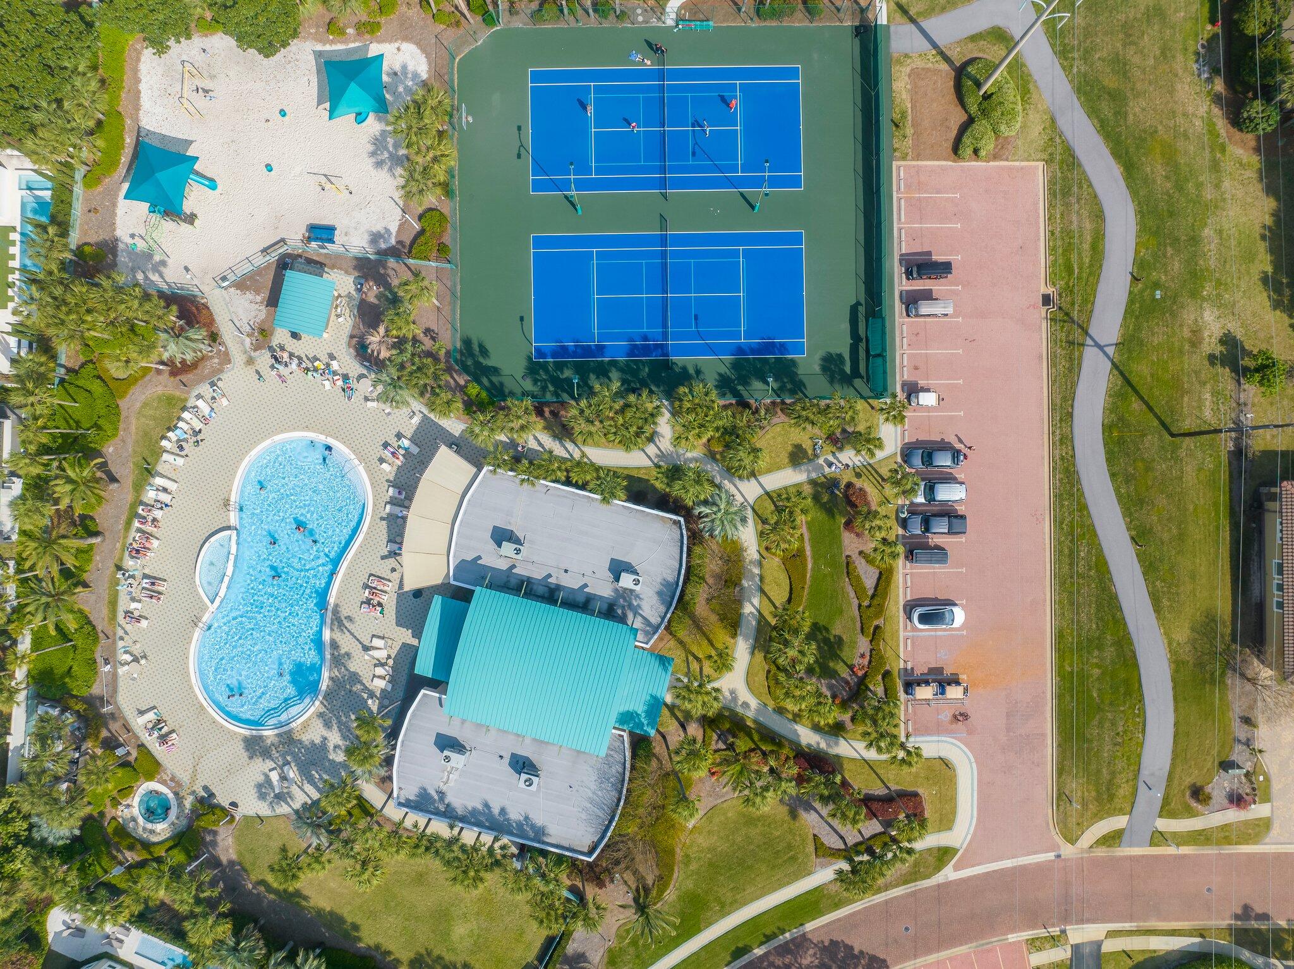
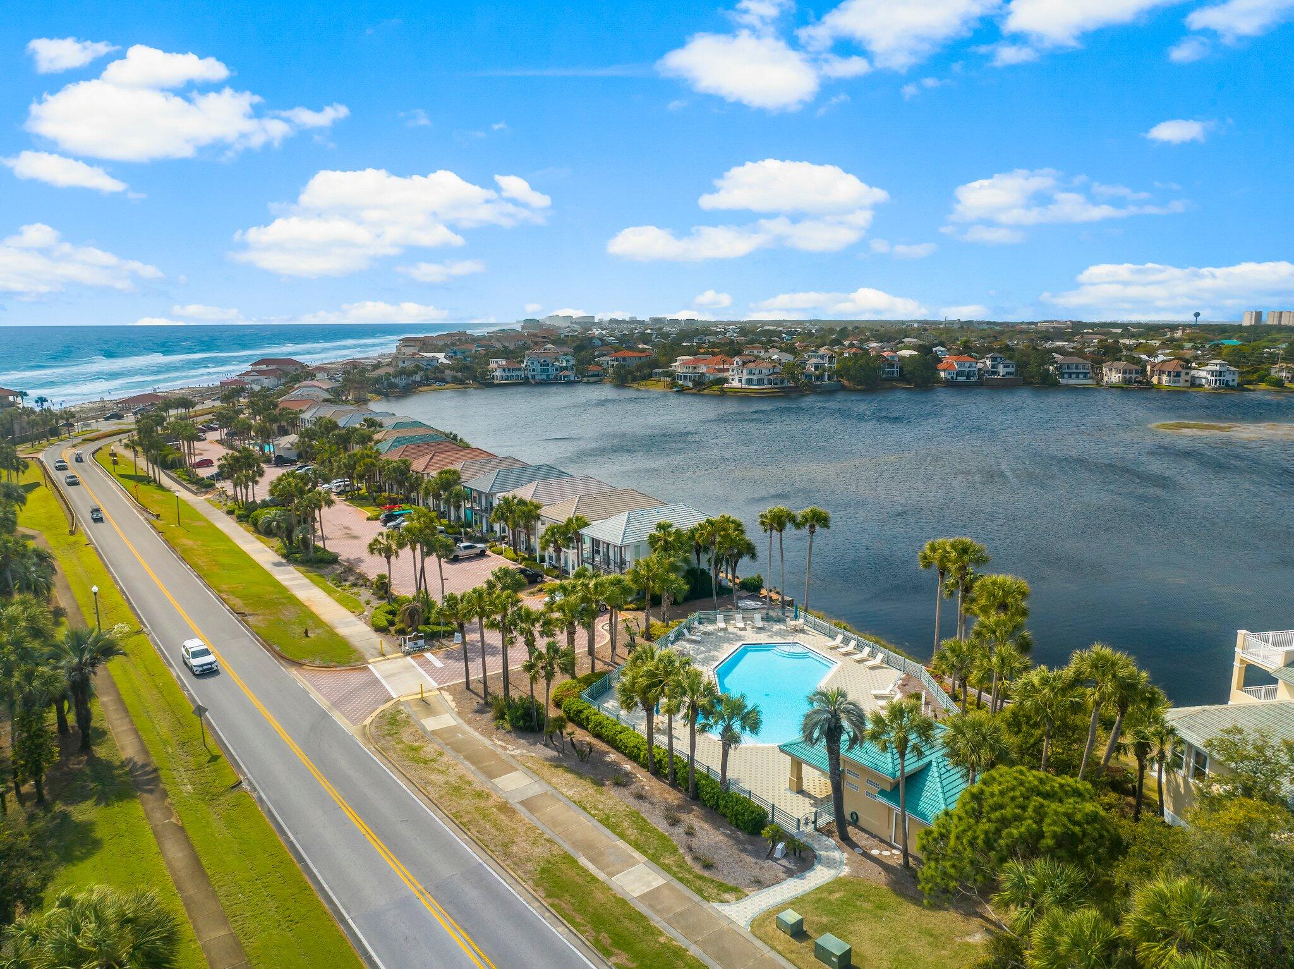
Features & Amenities

Interior

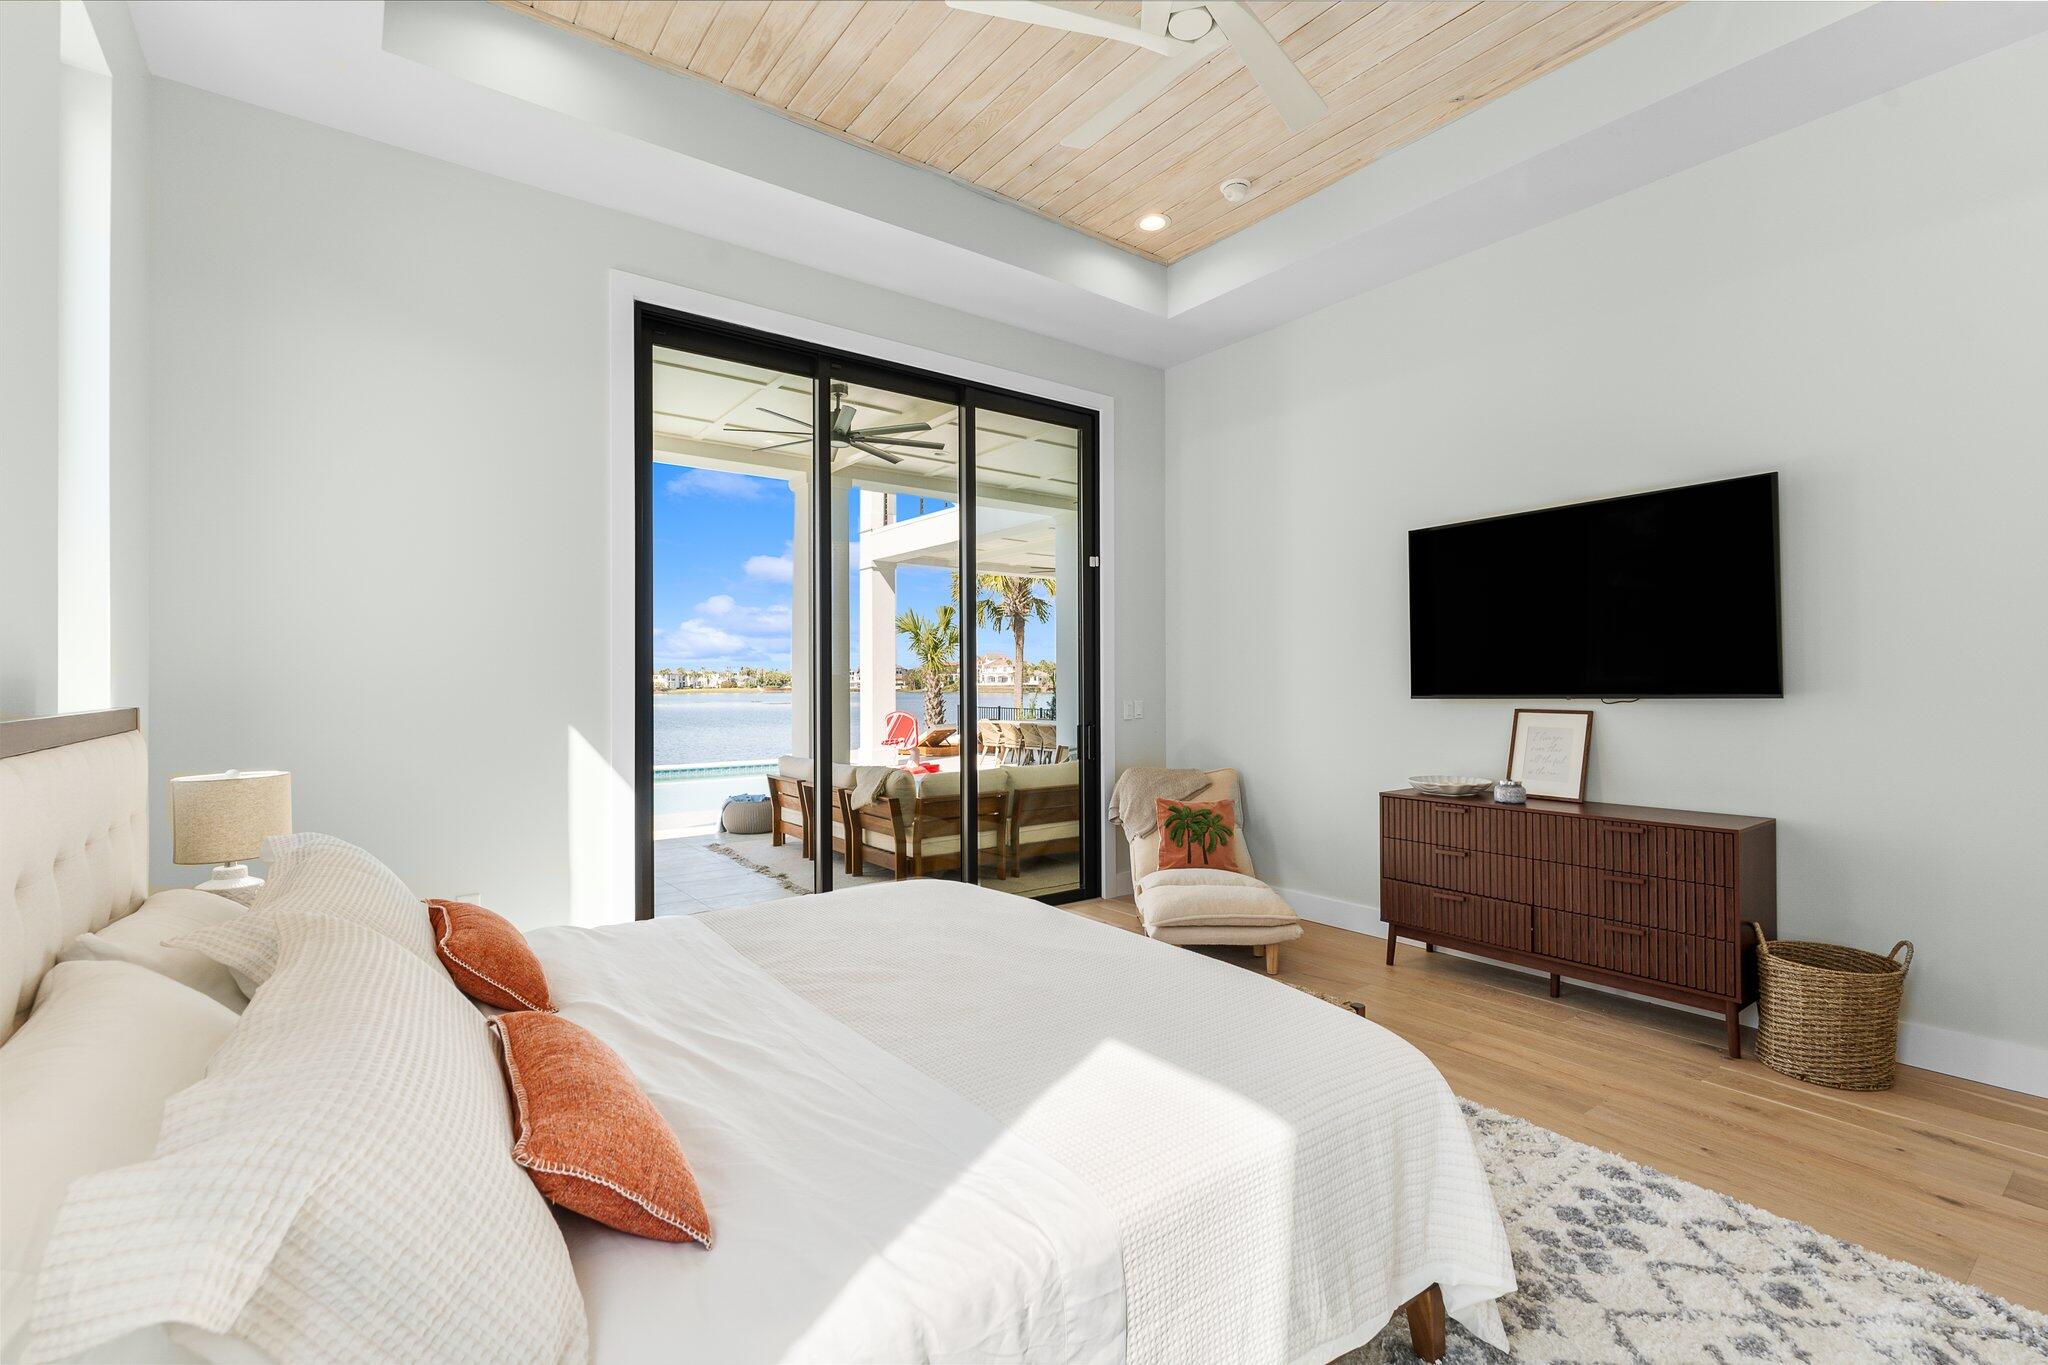
  • Other Interior Features

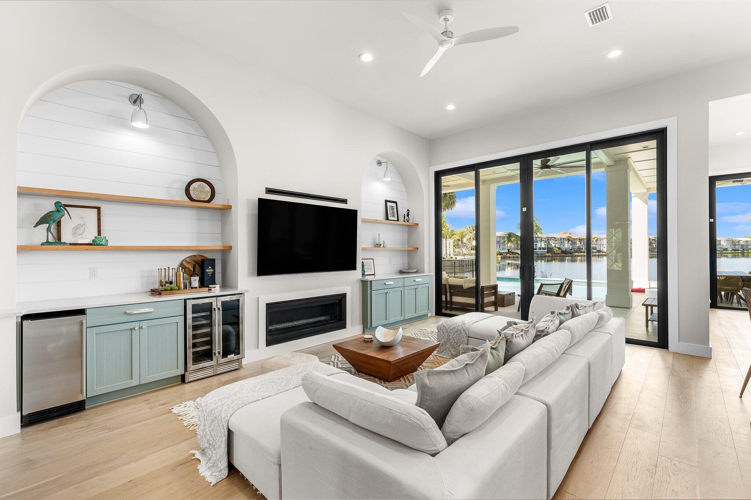
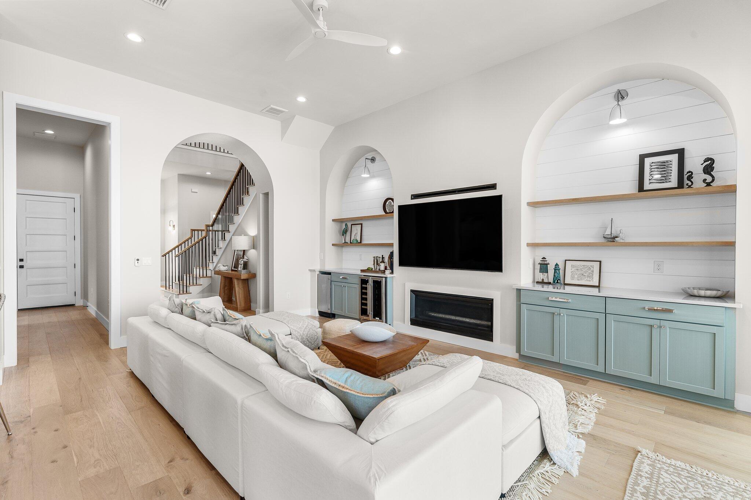
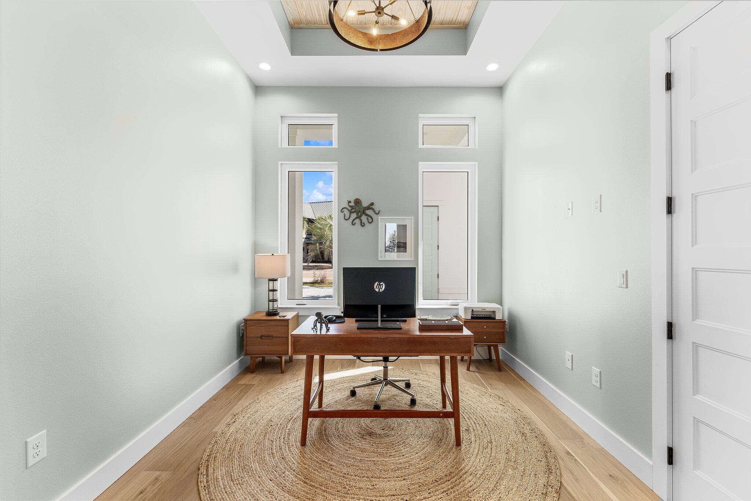
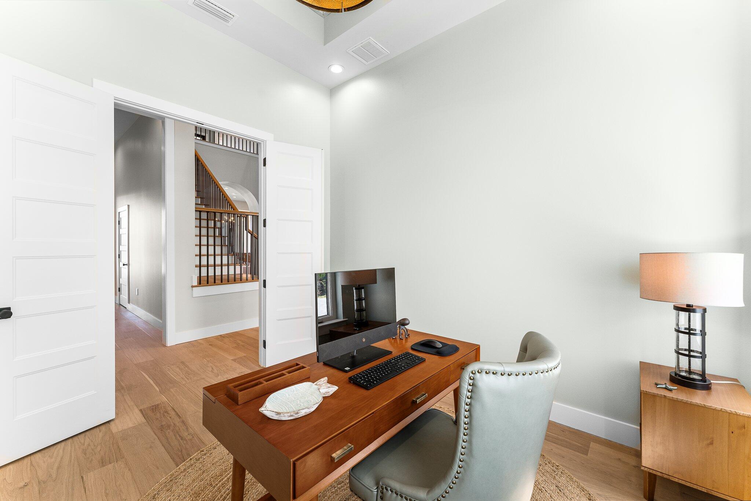
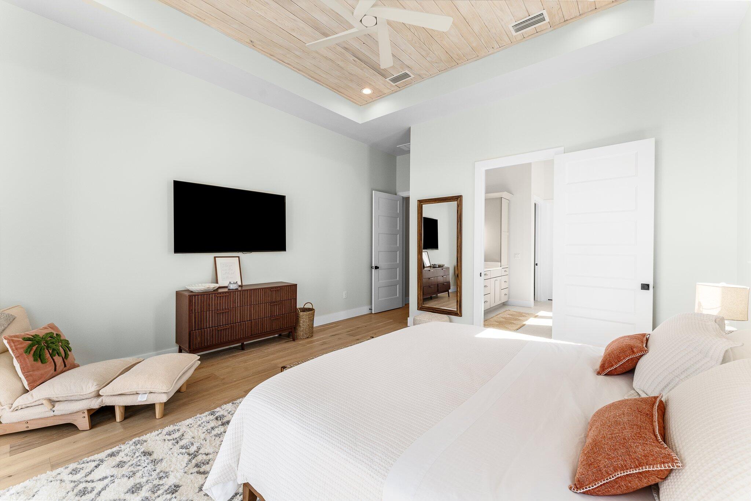
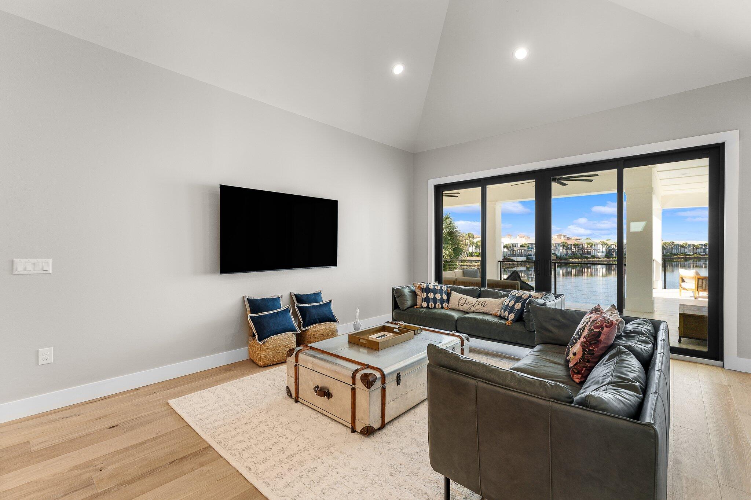
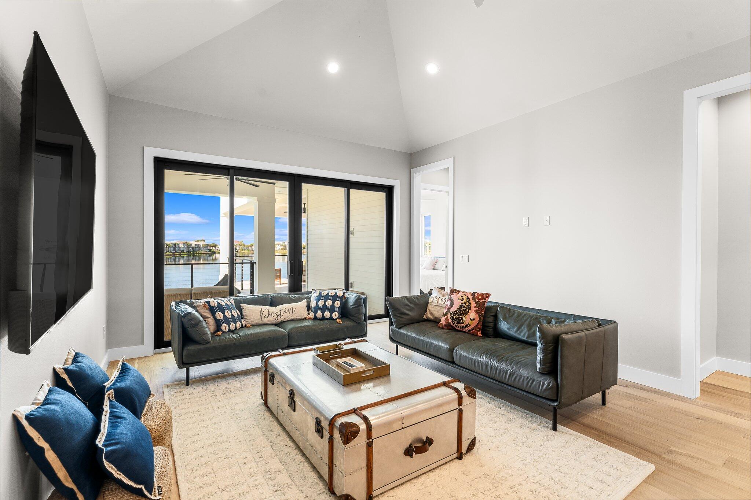
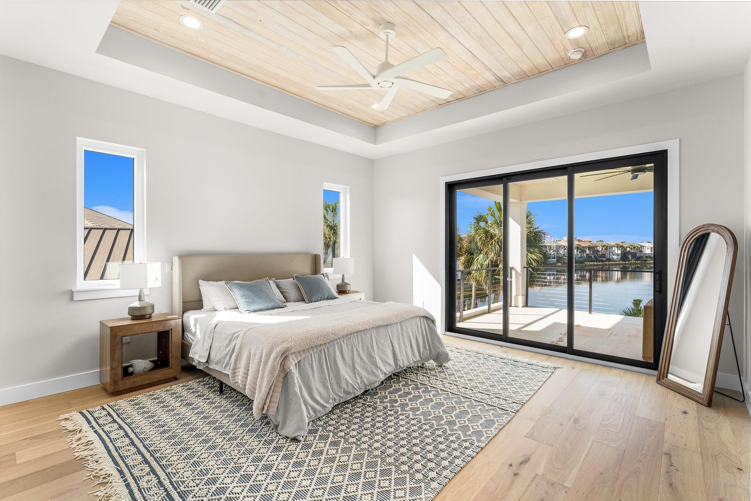
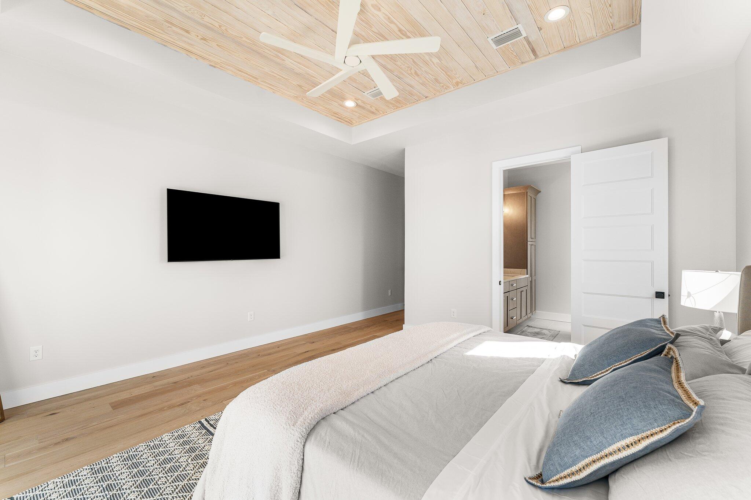
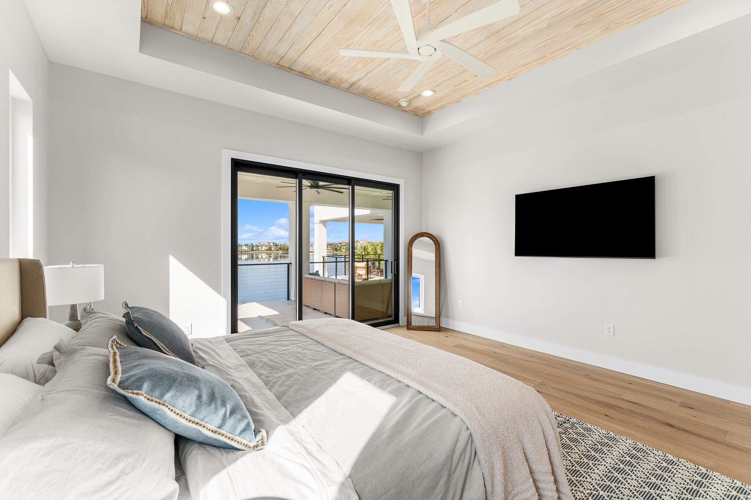
    Bookcases, Vaulted Ceiling(s), Tray Ceiling(s), Kitchen Island, Recessed Lighting

  • Total Bedrooms

    5

  • Bathrooms

    6

  • 1/2 Bathrooms

    2

  • Cooling YN

    YES

  • Cooling

    Central Air, Ceiling Fan(s), Electric

  • Fireplace YN

    YES

  • Heating YN

    YES

  • Heating

    Central, Natural Gas, Electric

  • Pet friendly

    Yes

Exterior

  • Garage

    Yes

  • Garage spaces

    2

  • Construction Materials

    Concrete, Frame, Stucco

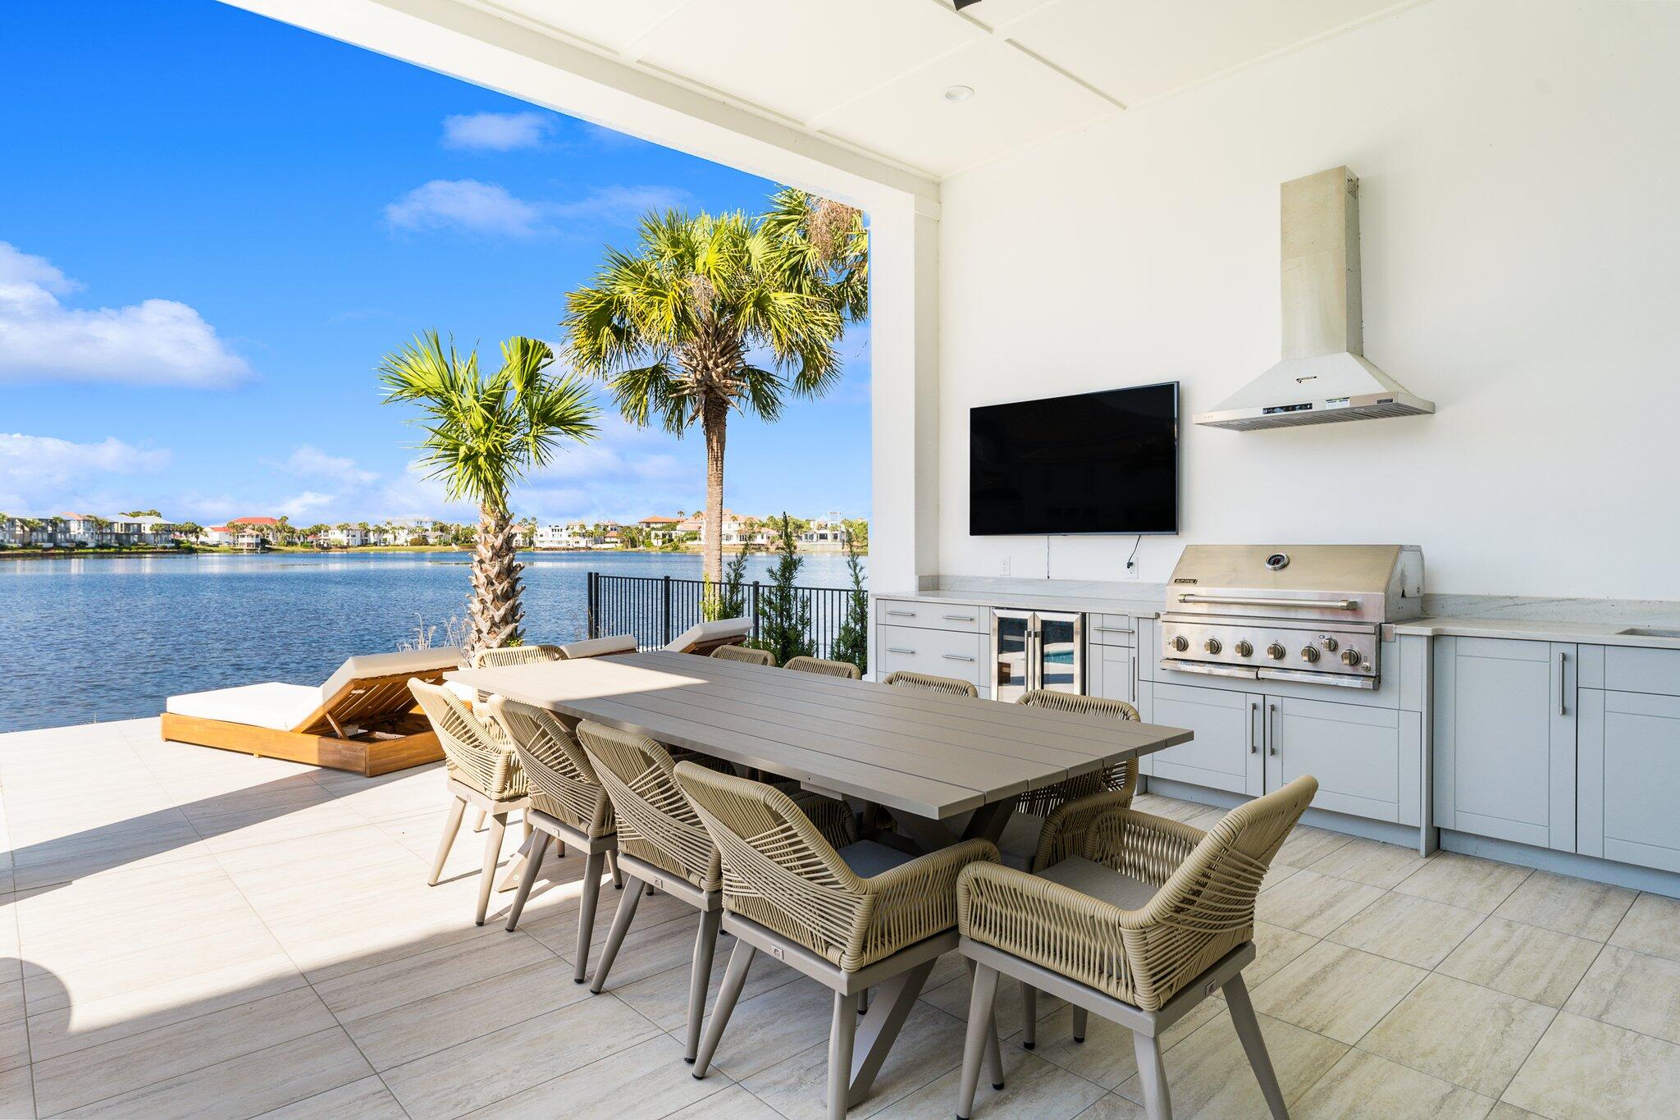
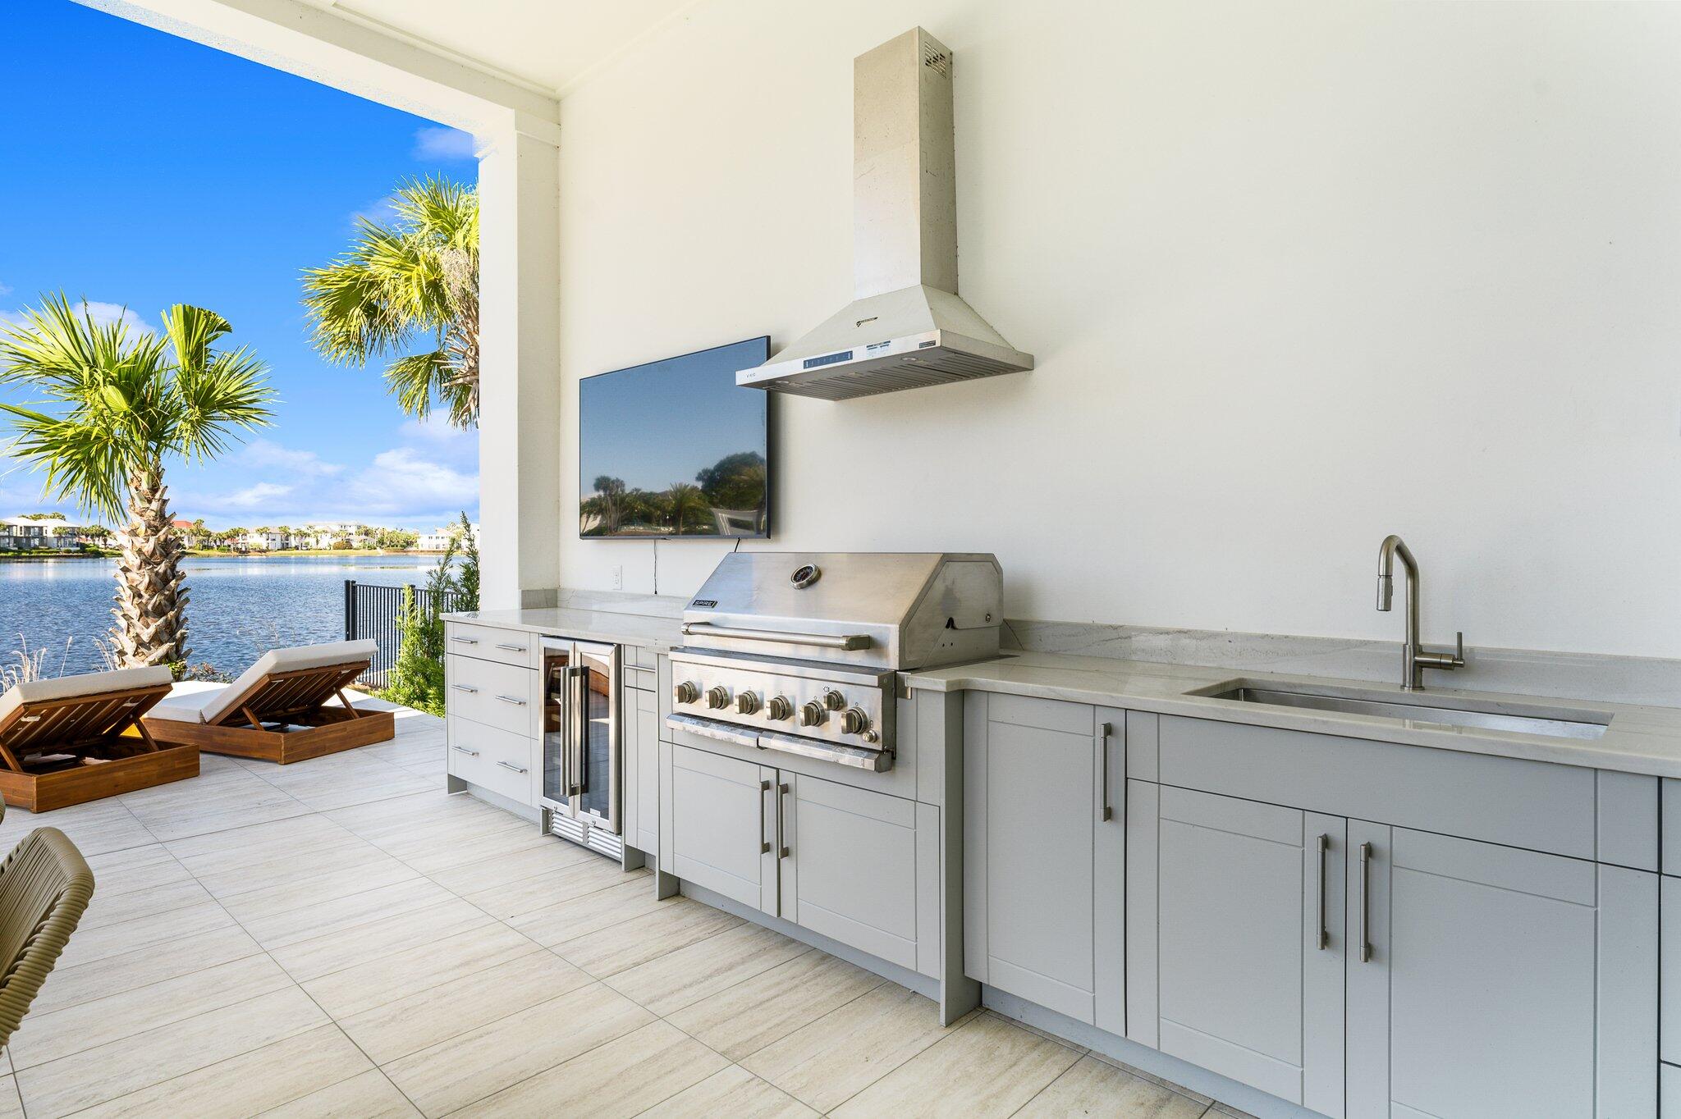
  • Other Exterior Features

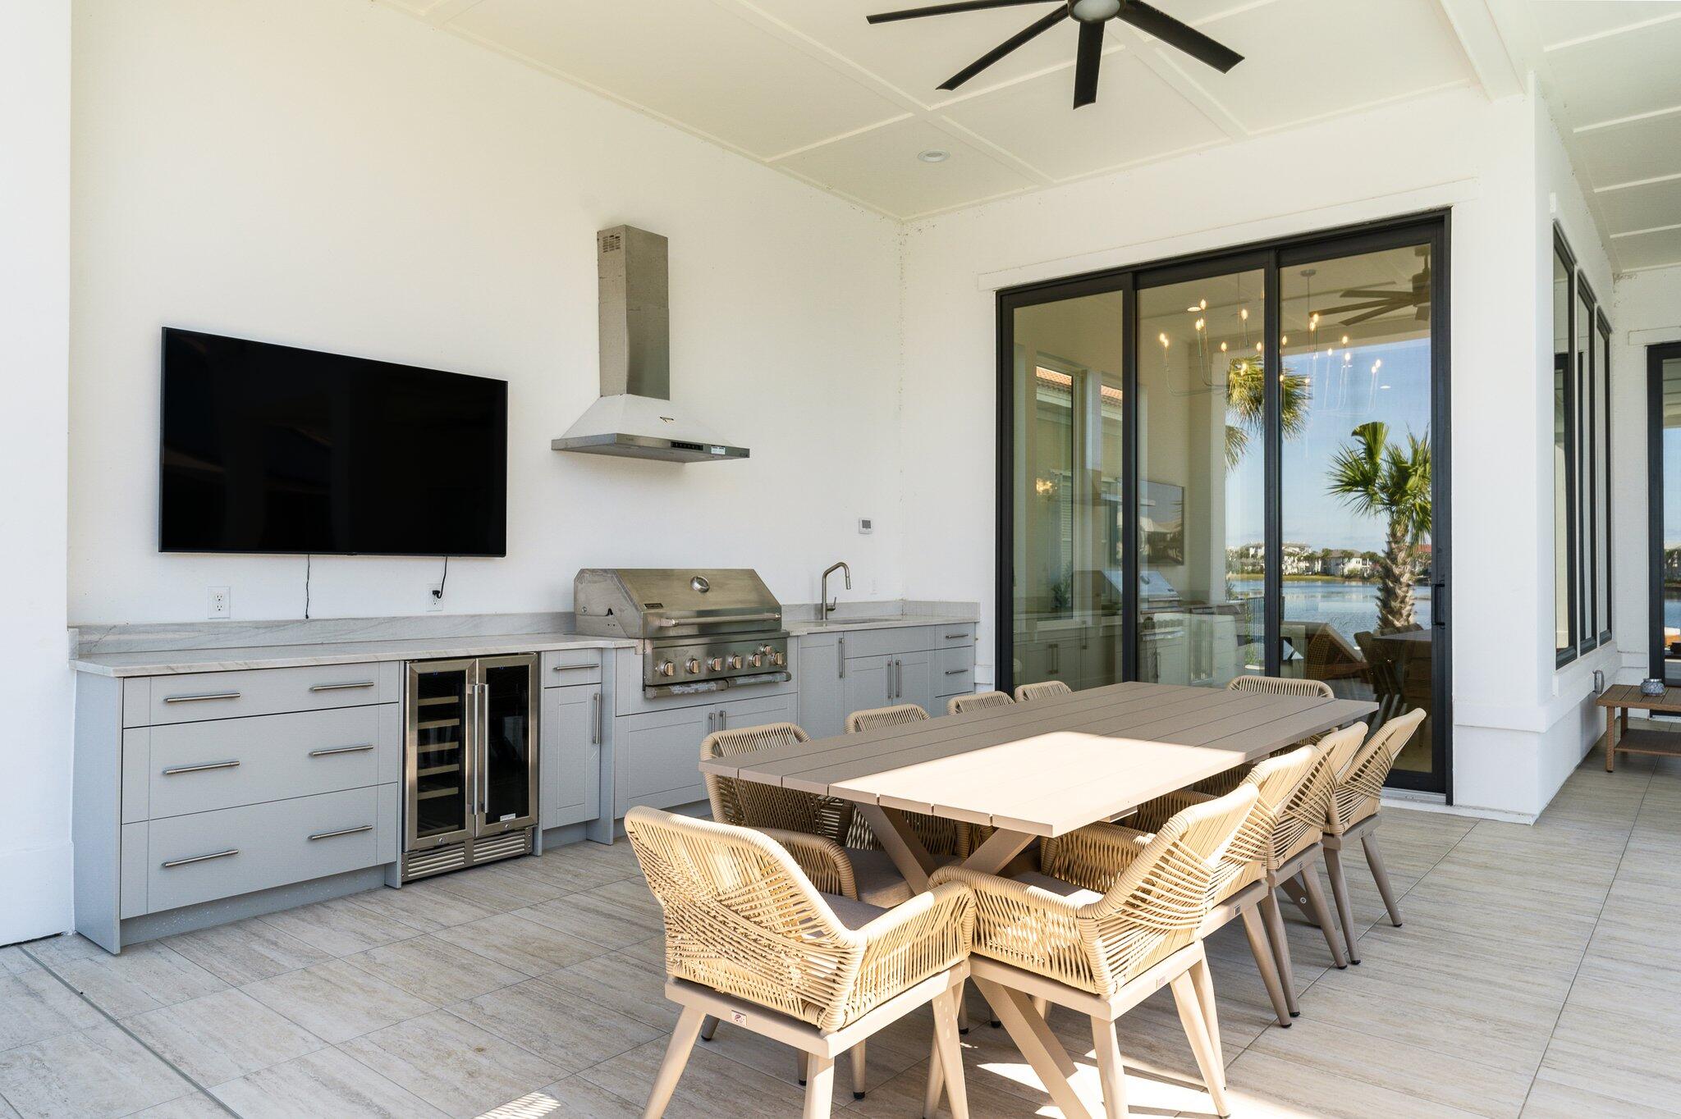
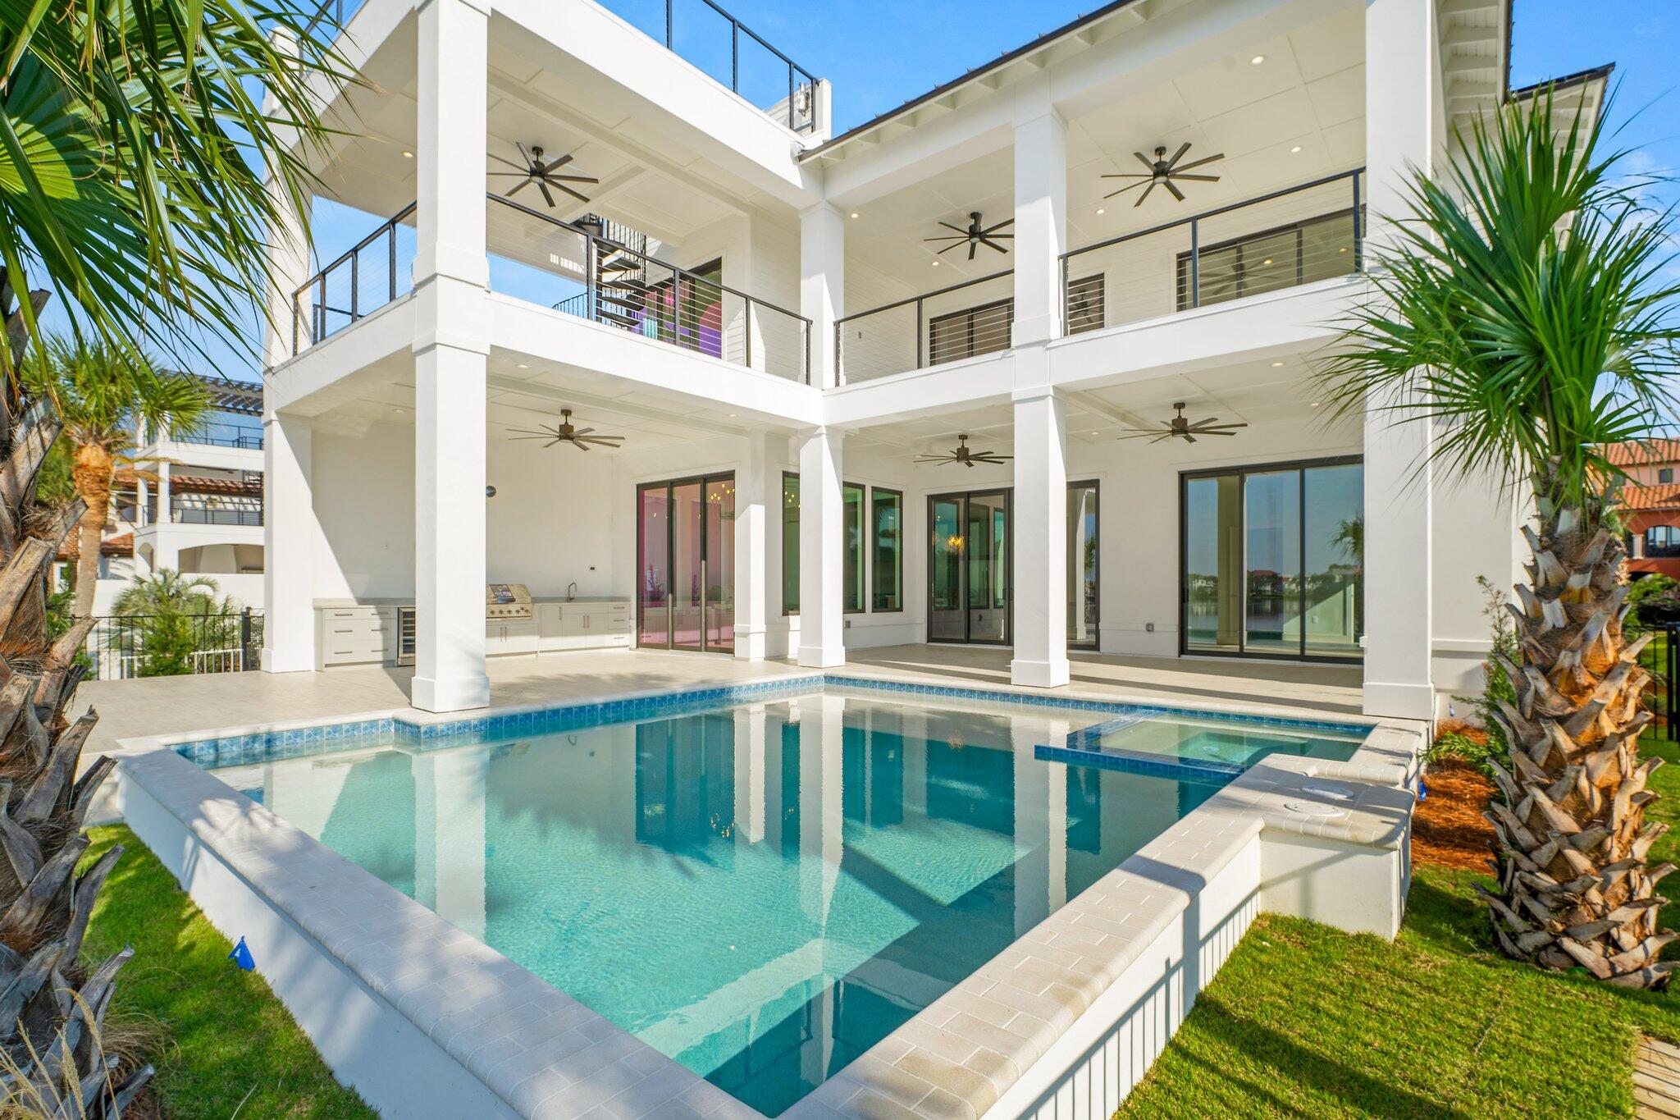
    Outdoor Kitchen

  • Parking

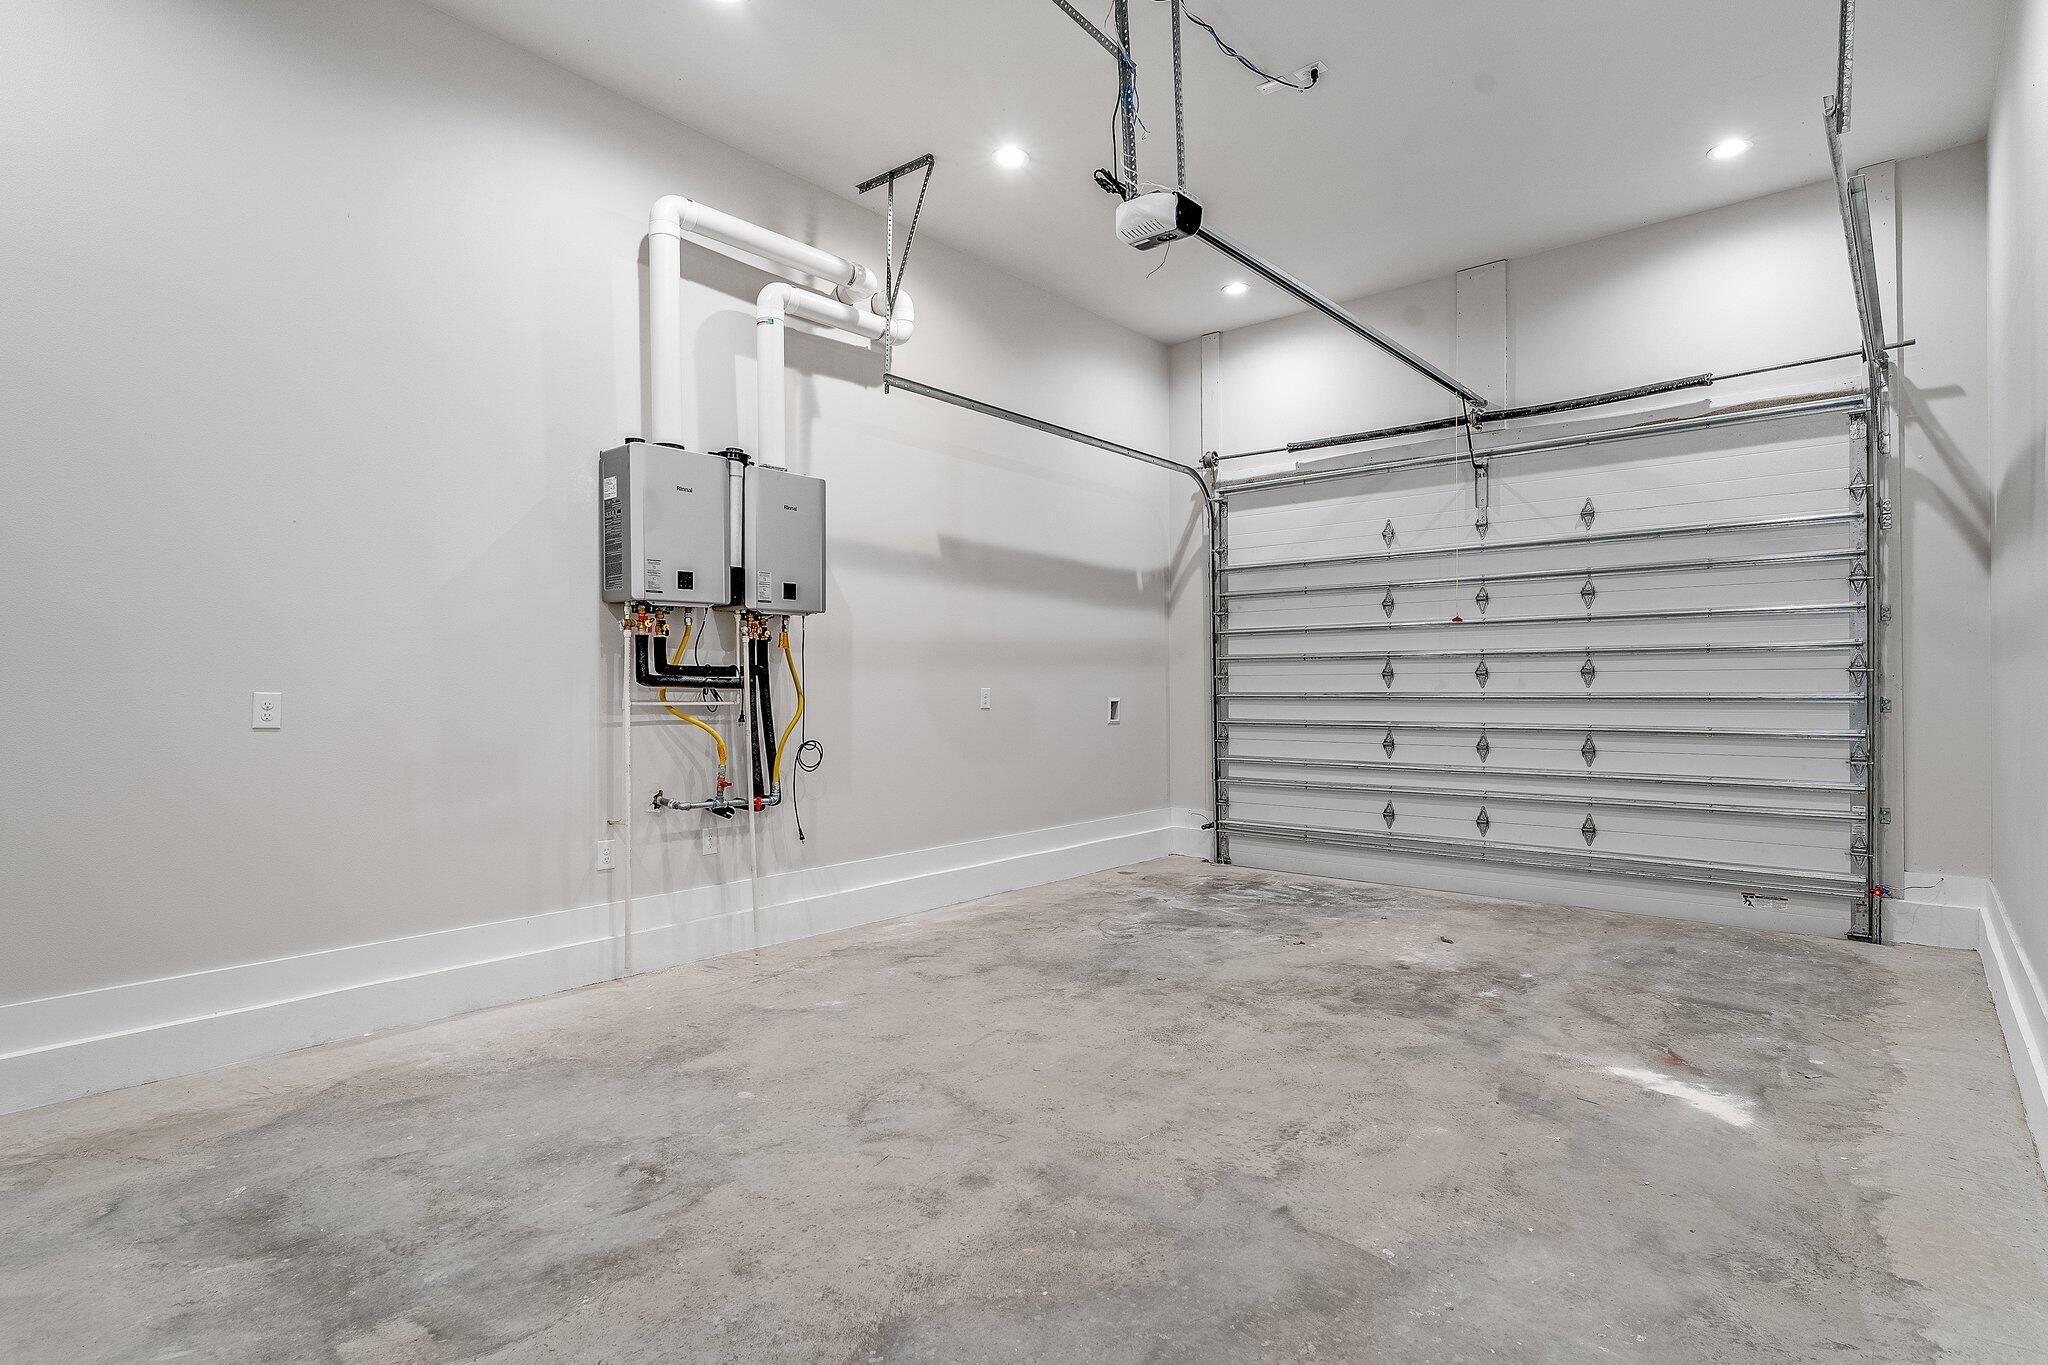
    Garage Door Opener, Detached, Garage

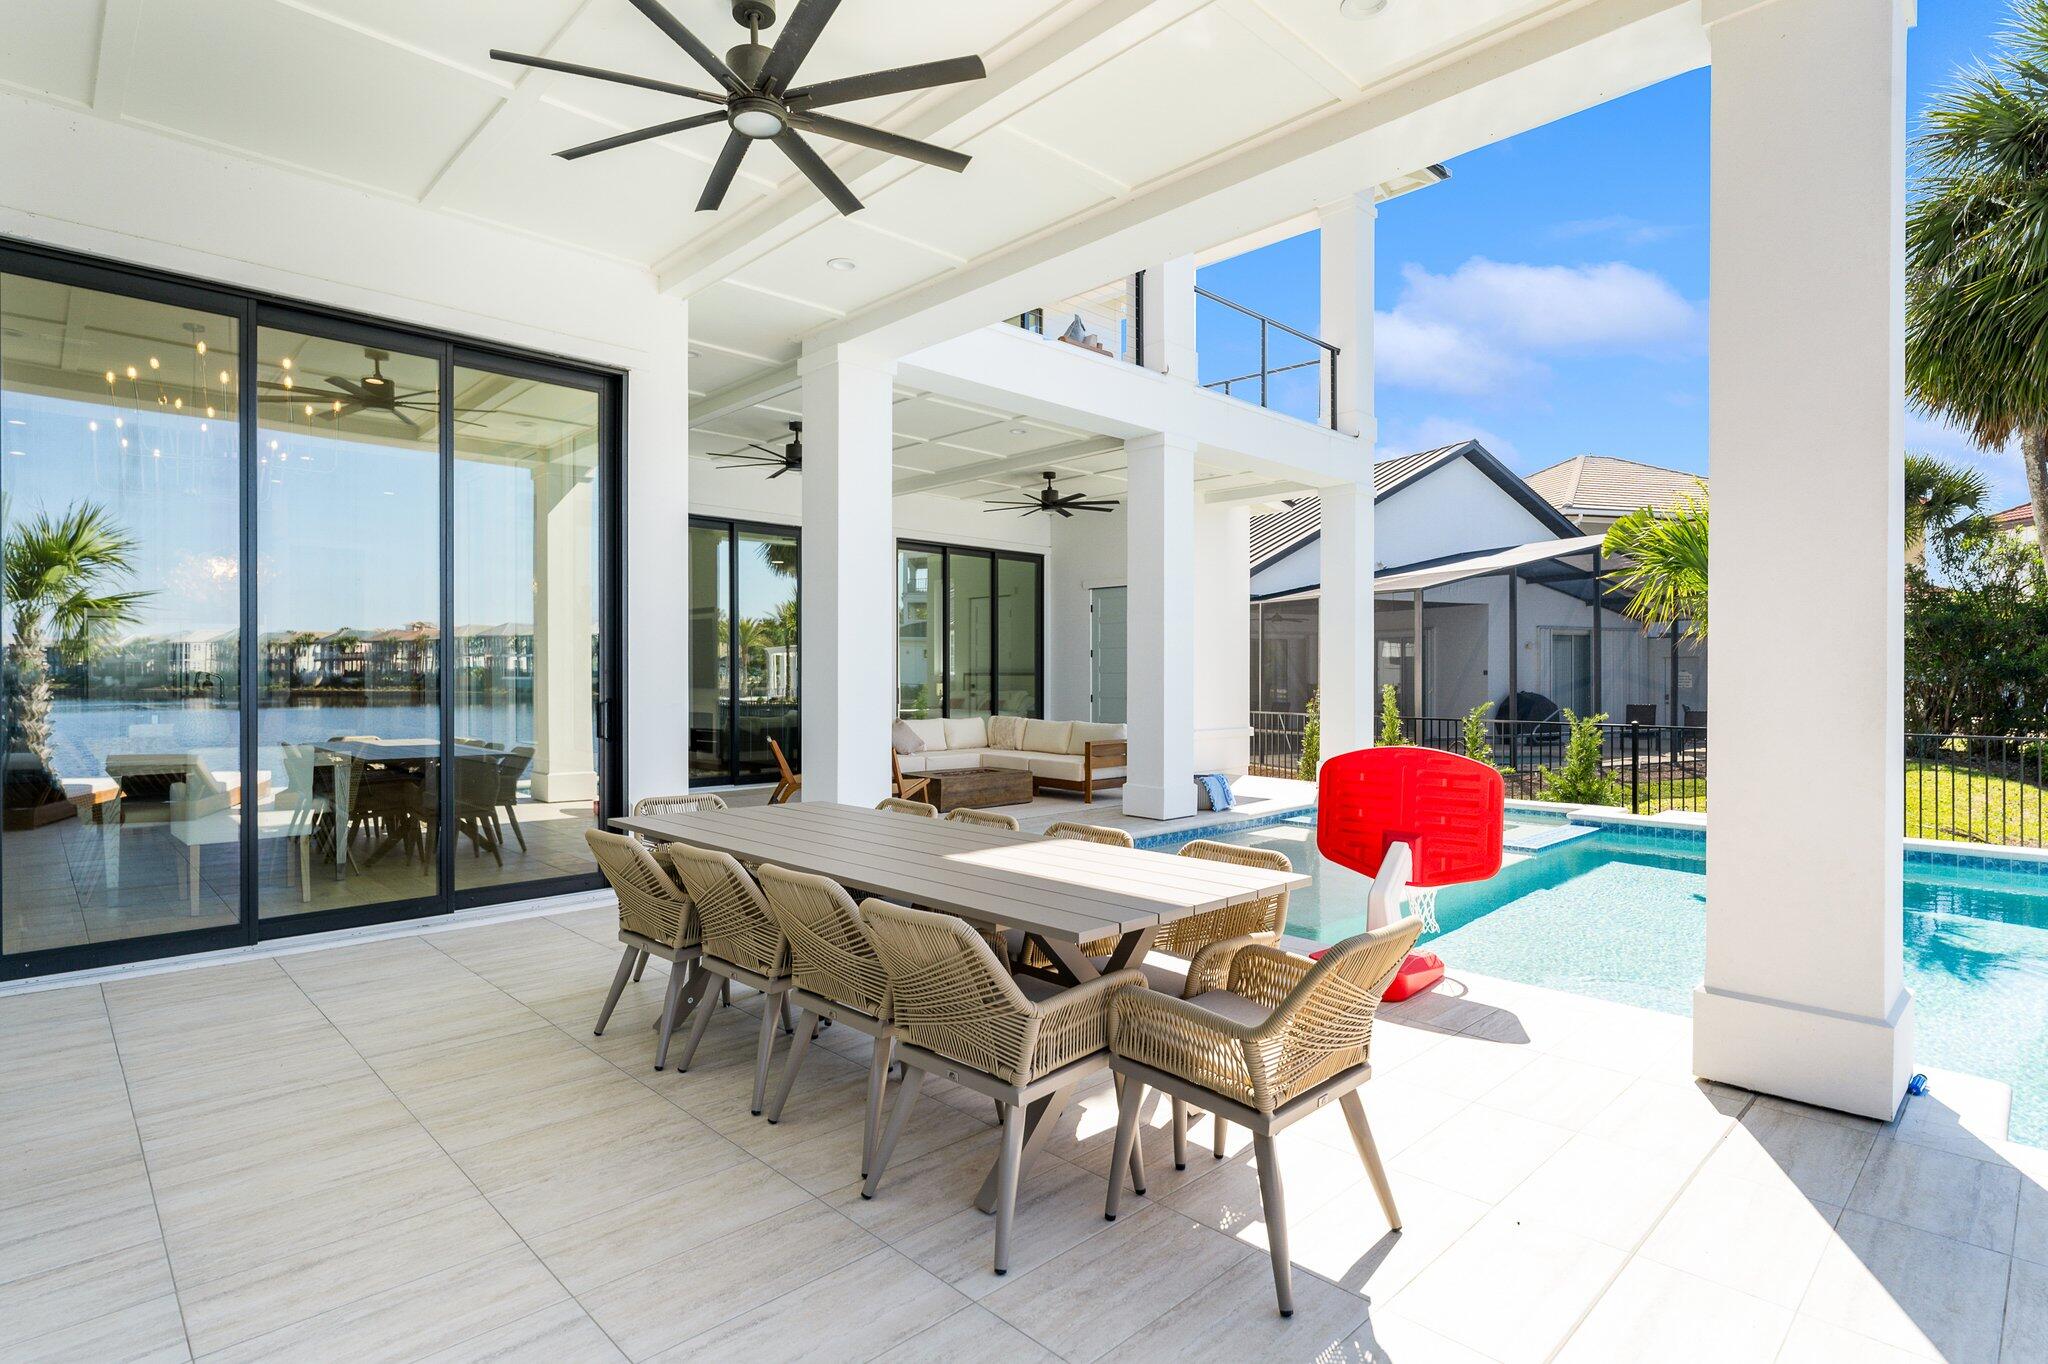
  • Patio and Porch Features

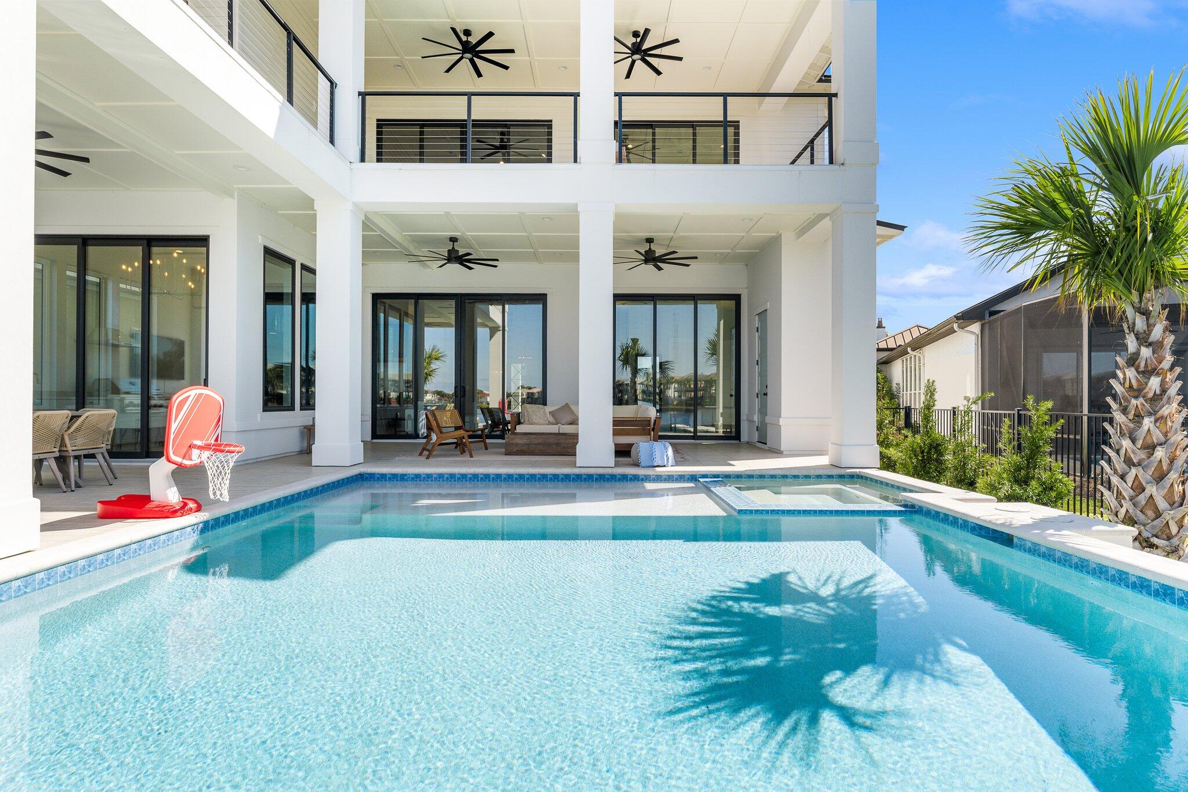
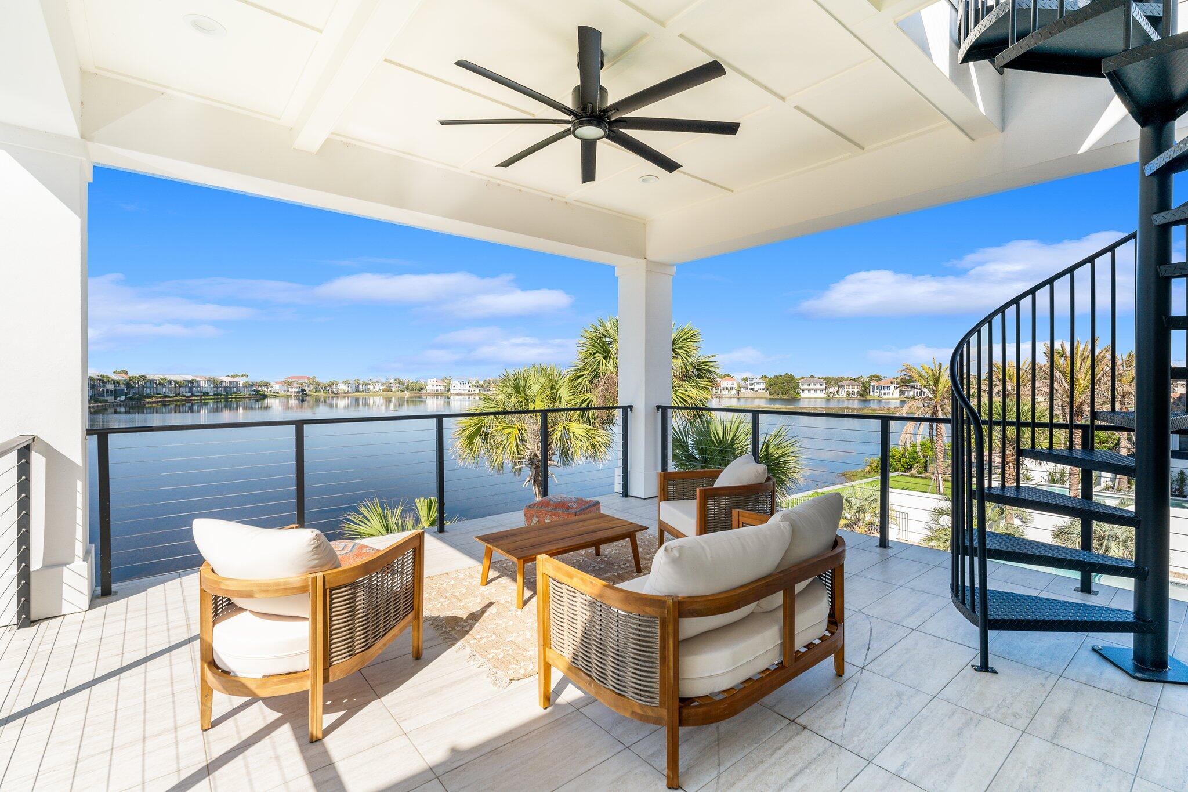
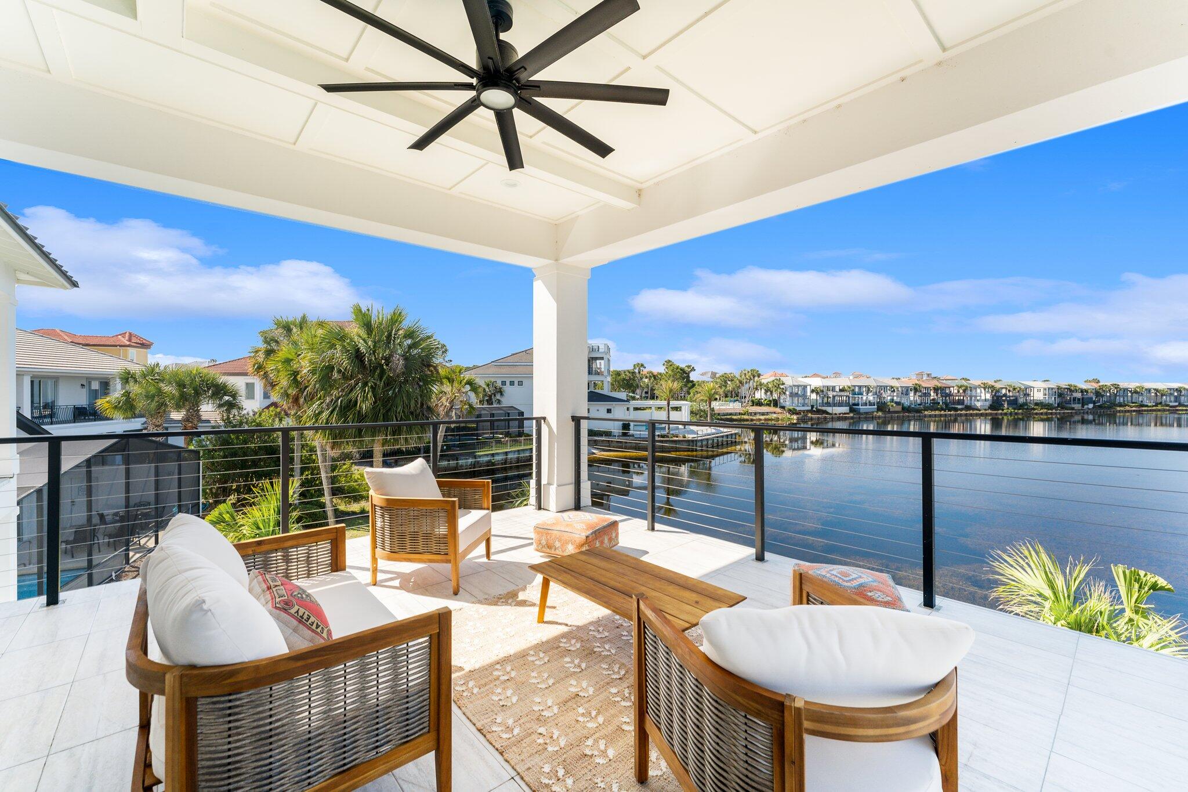
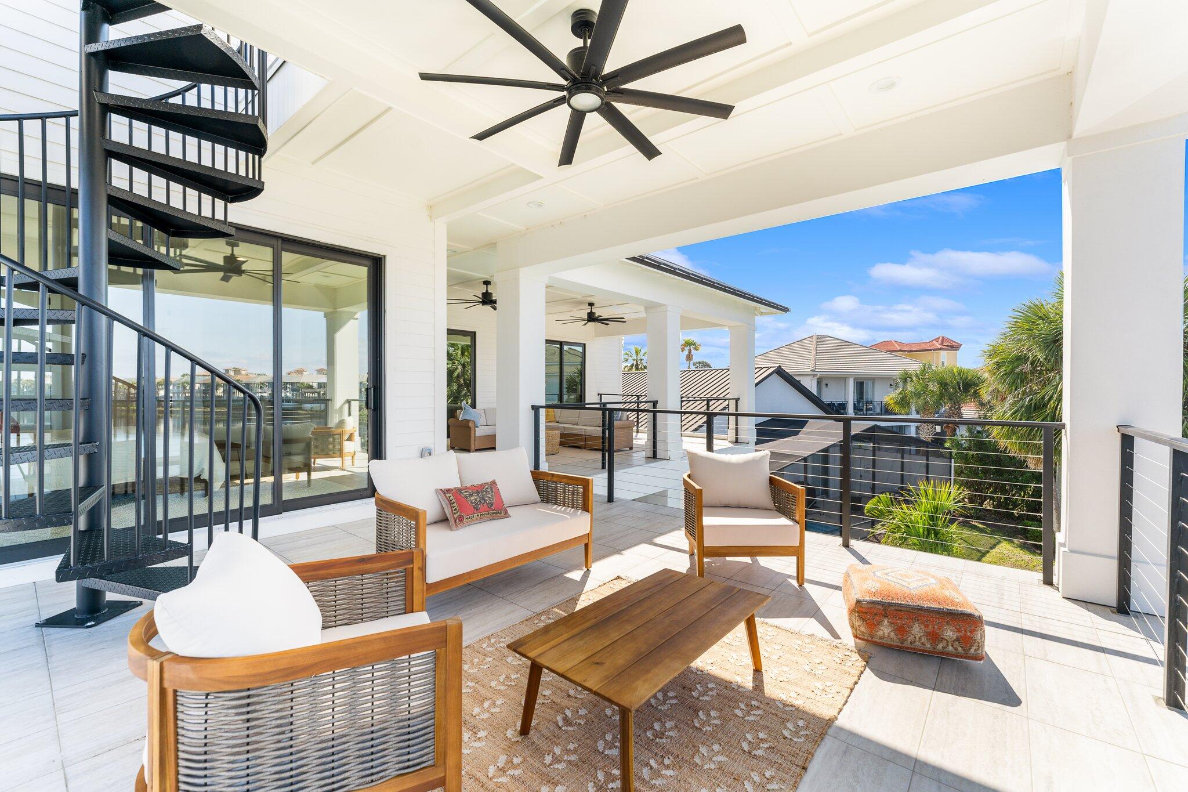
    Patio, Covered

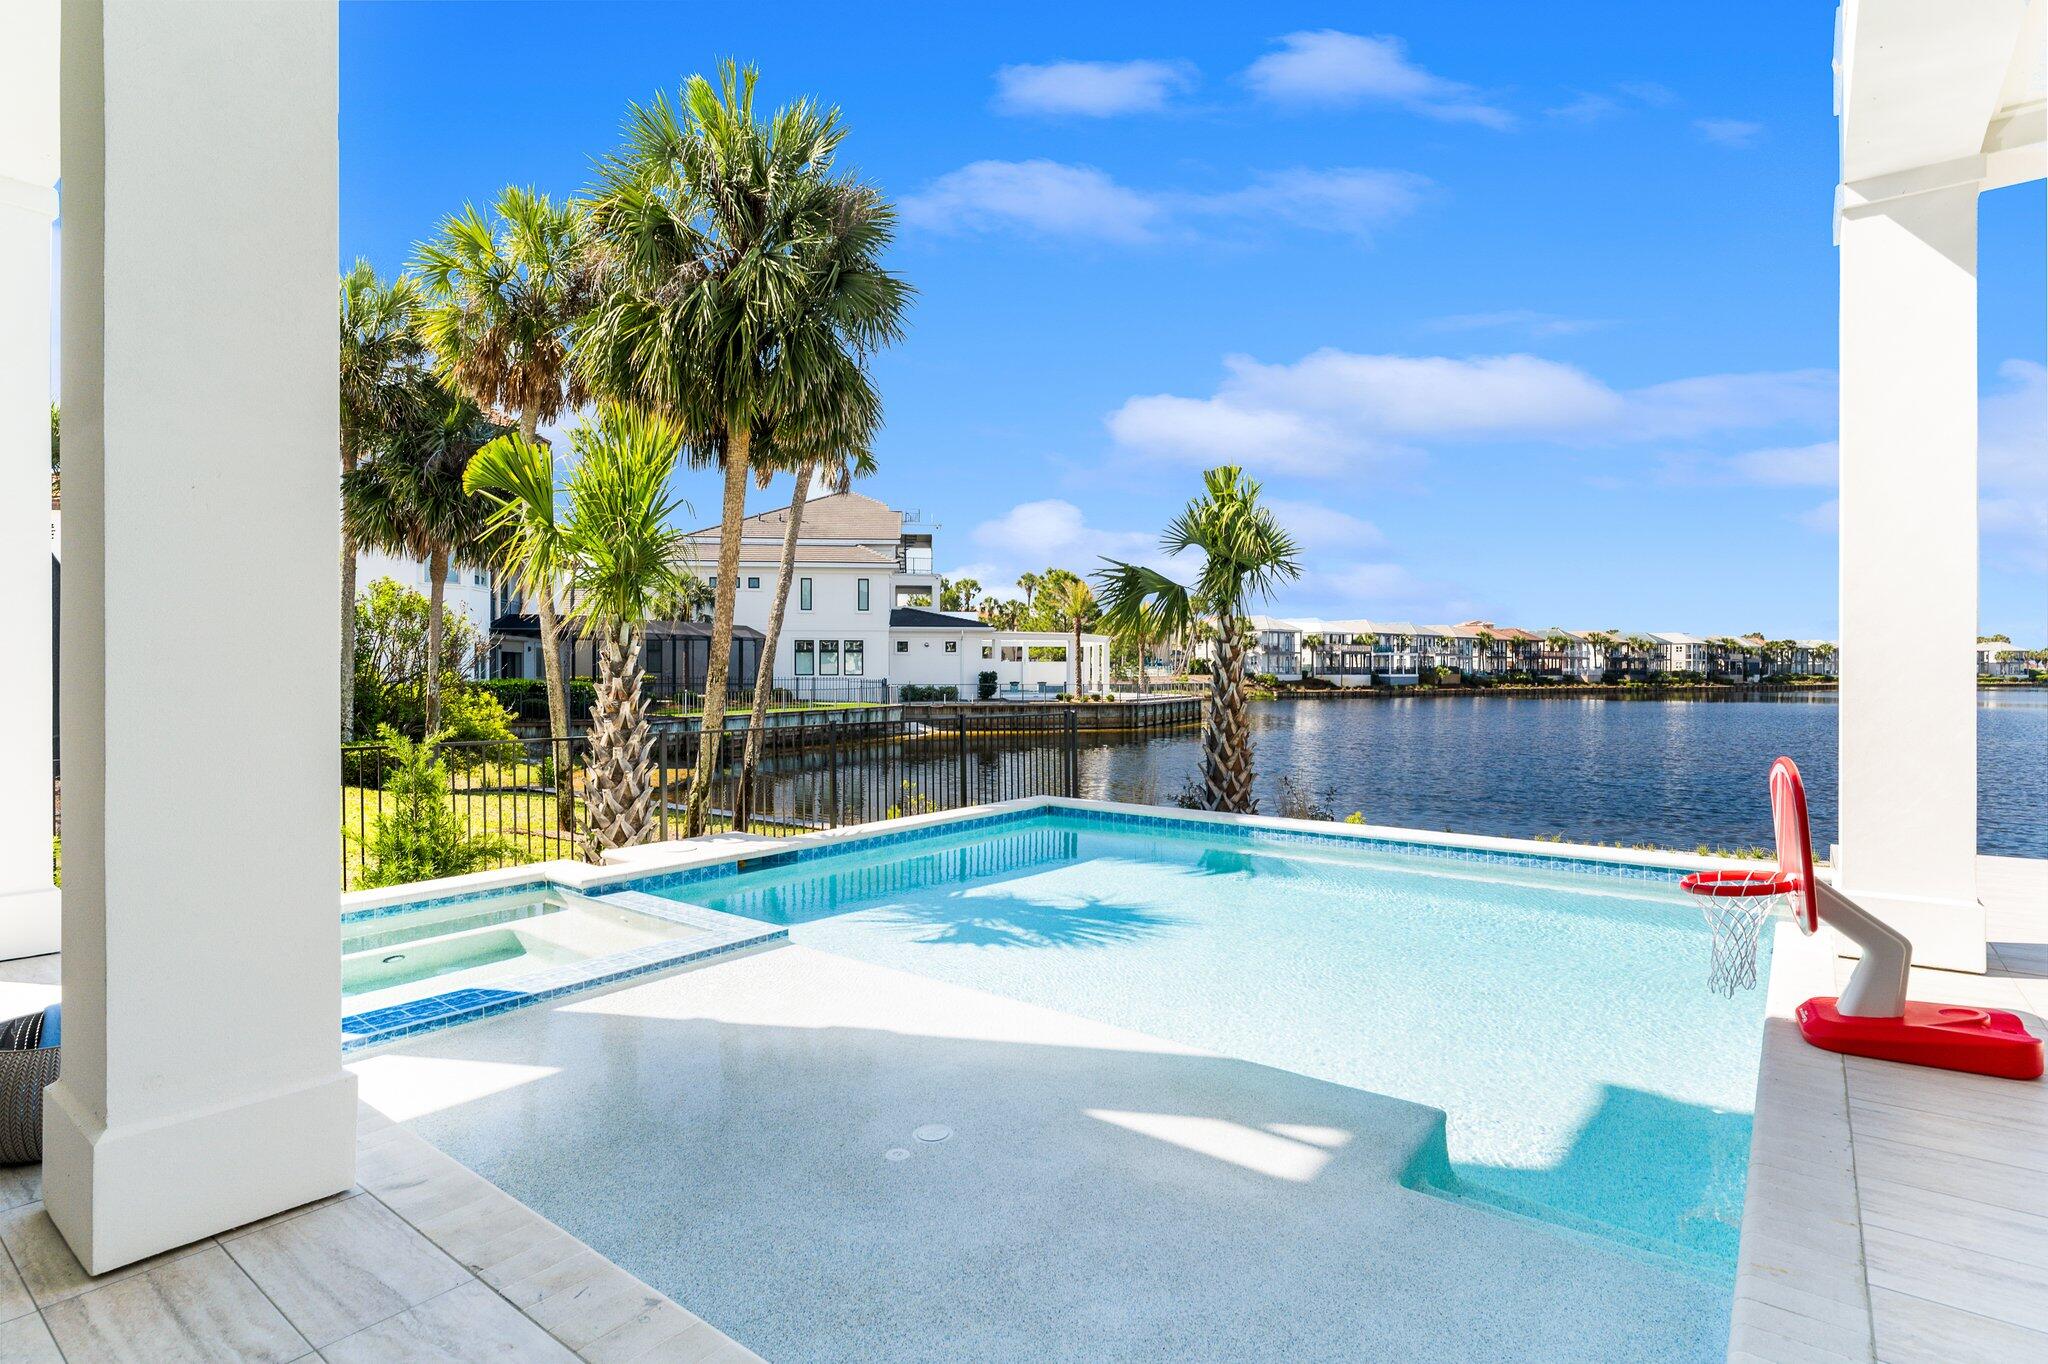
  • Pool

    Yes

  • Pool Features

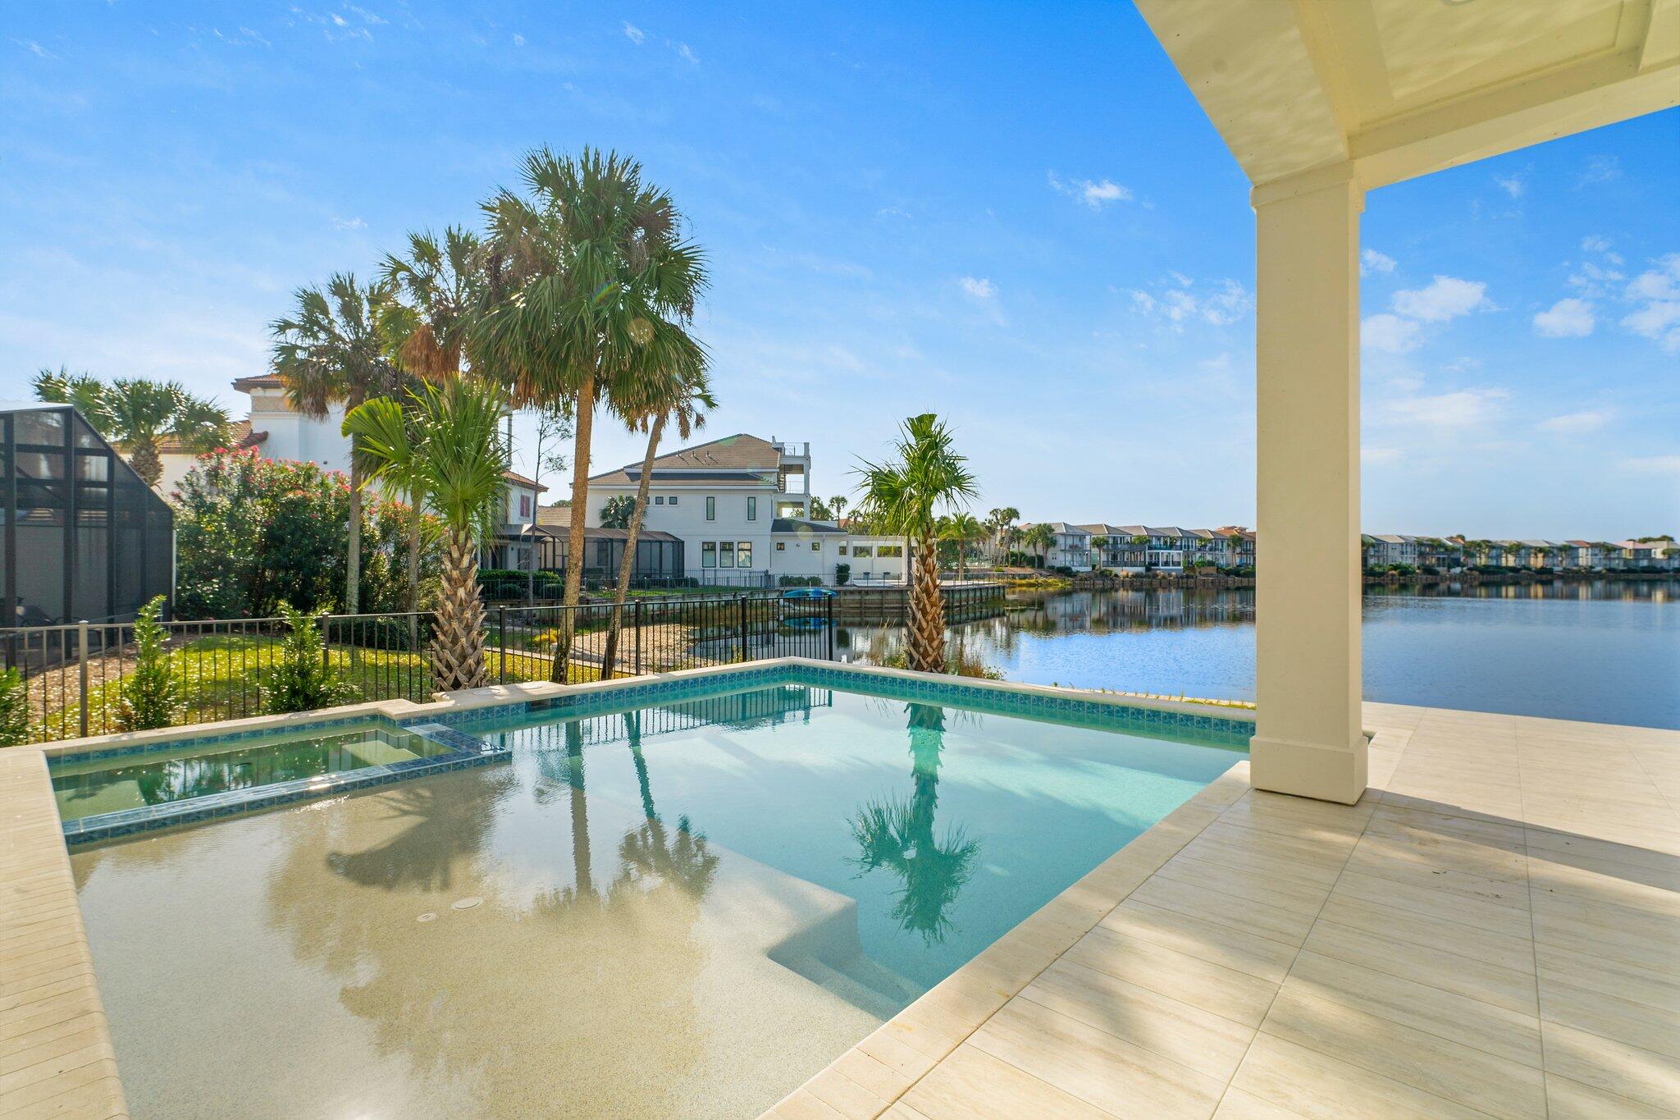
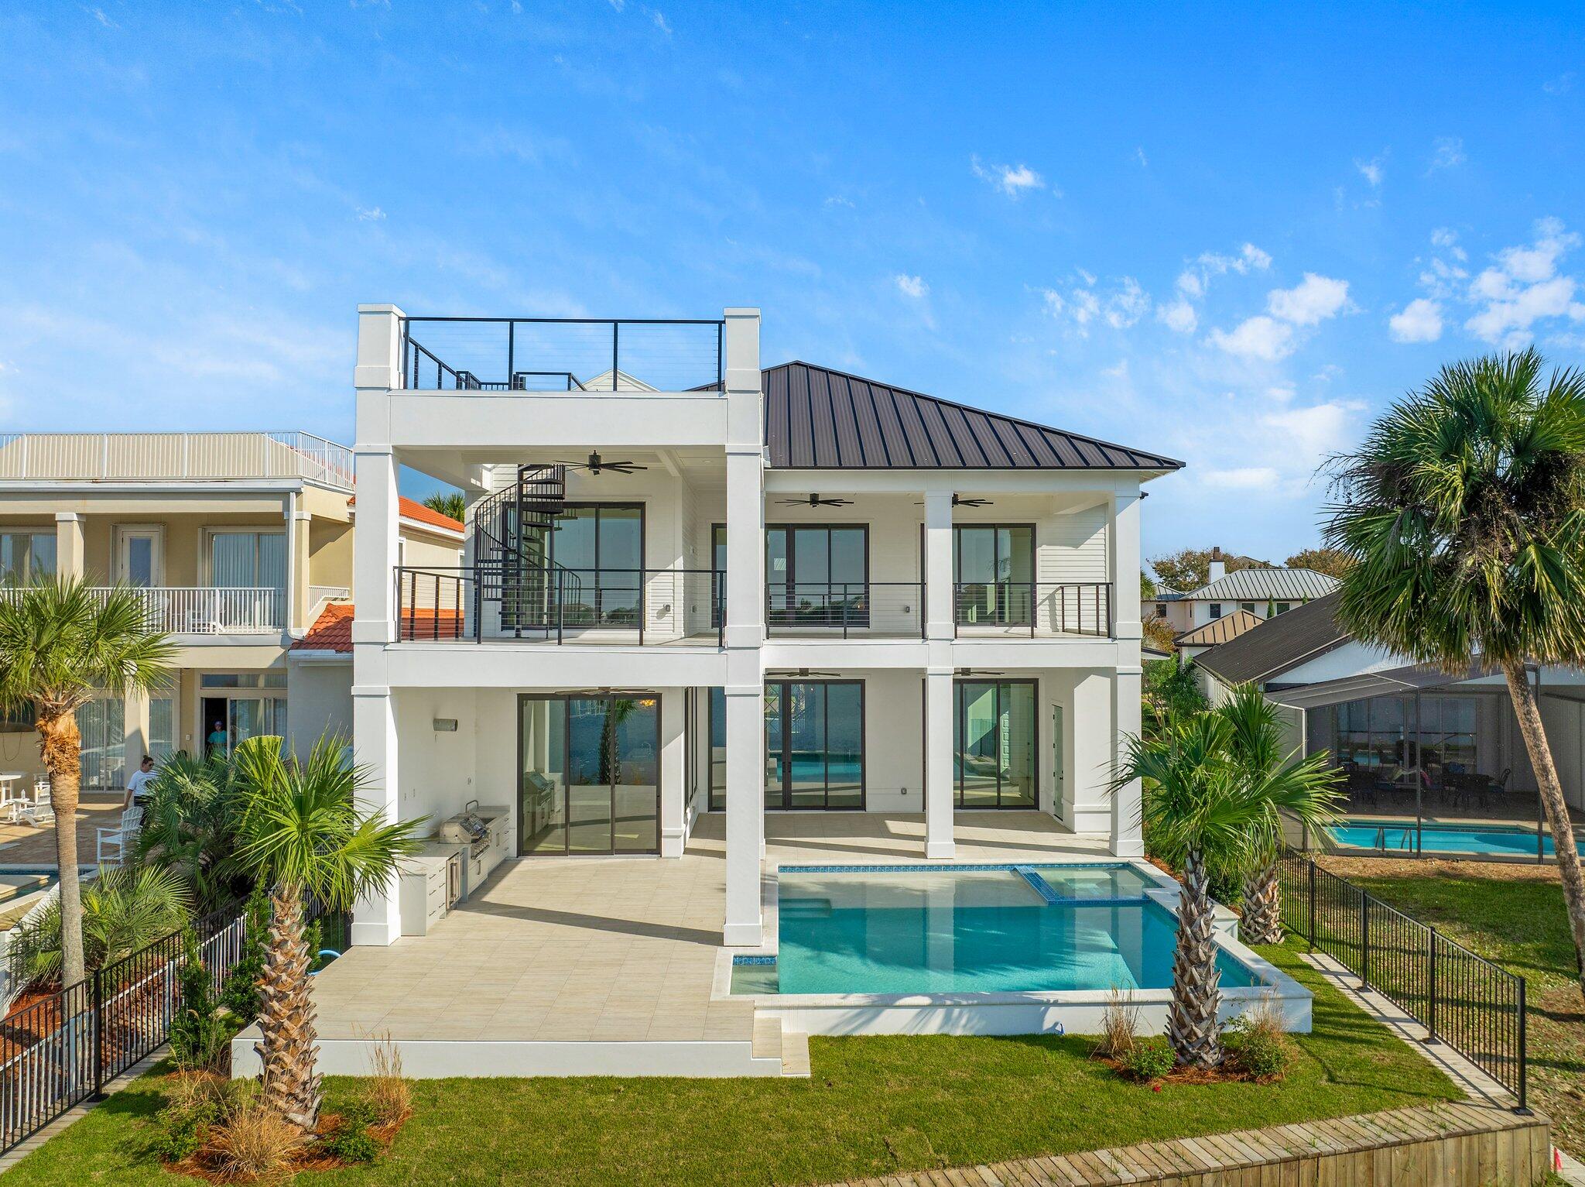
    In Ground, Gunite, Private

  • Waterfront YN

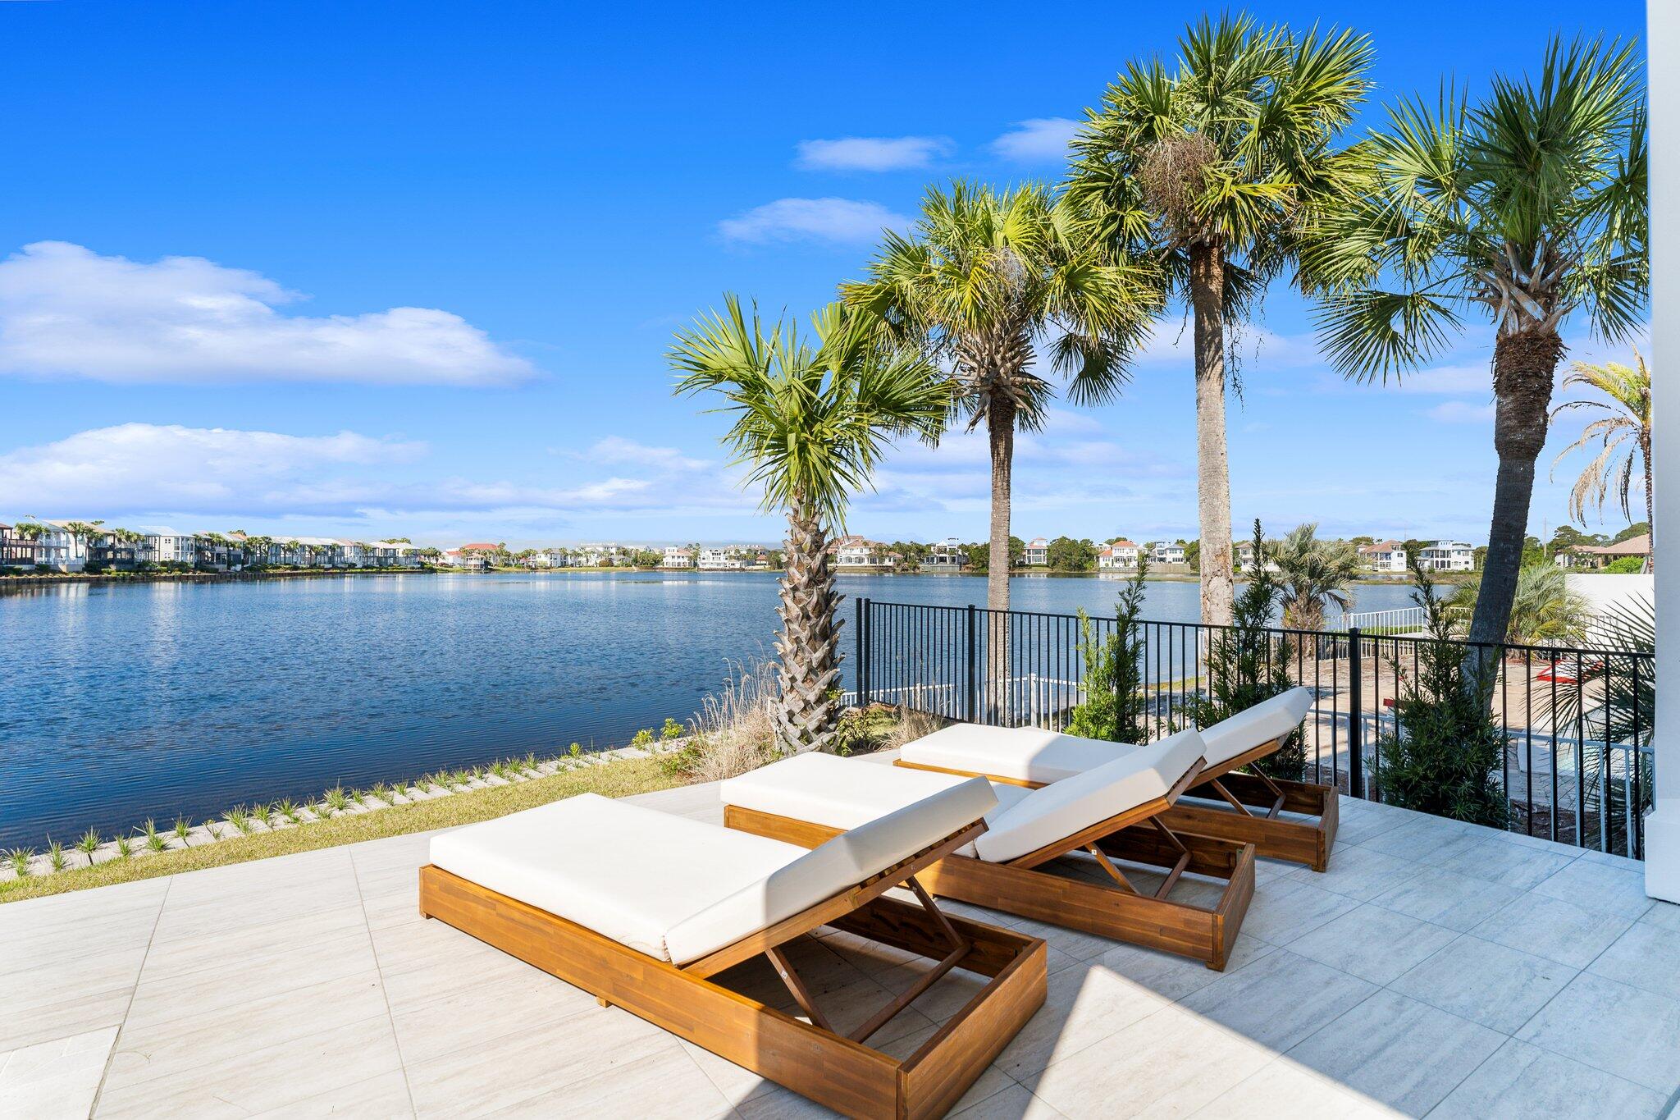
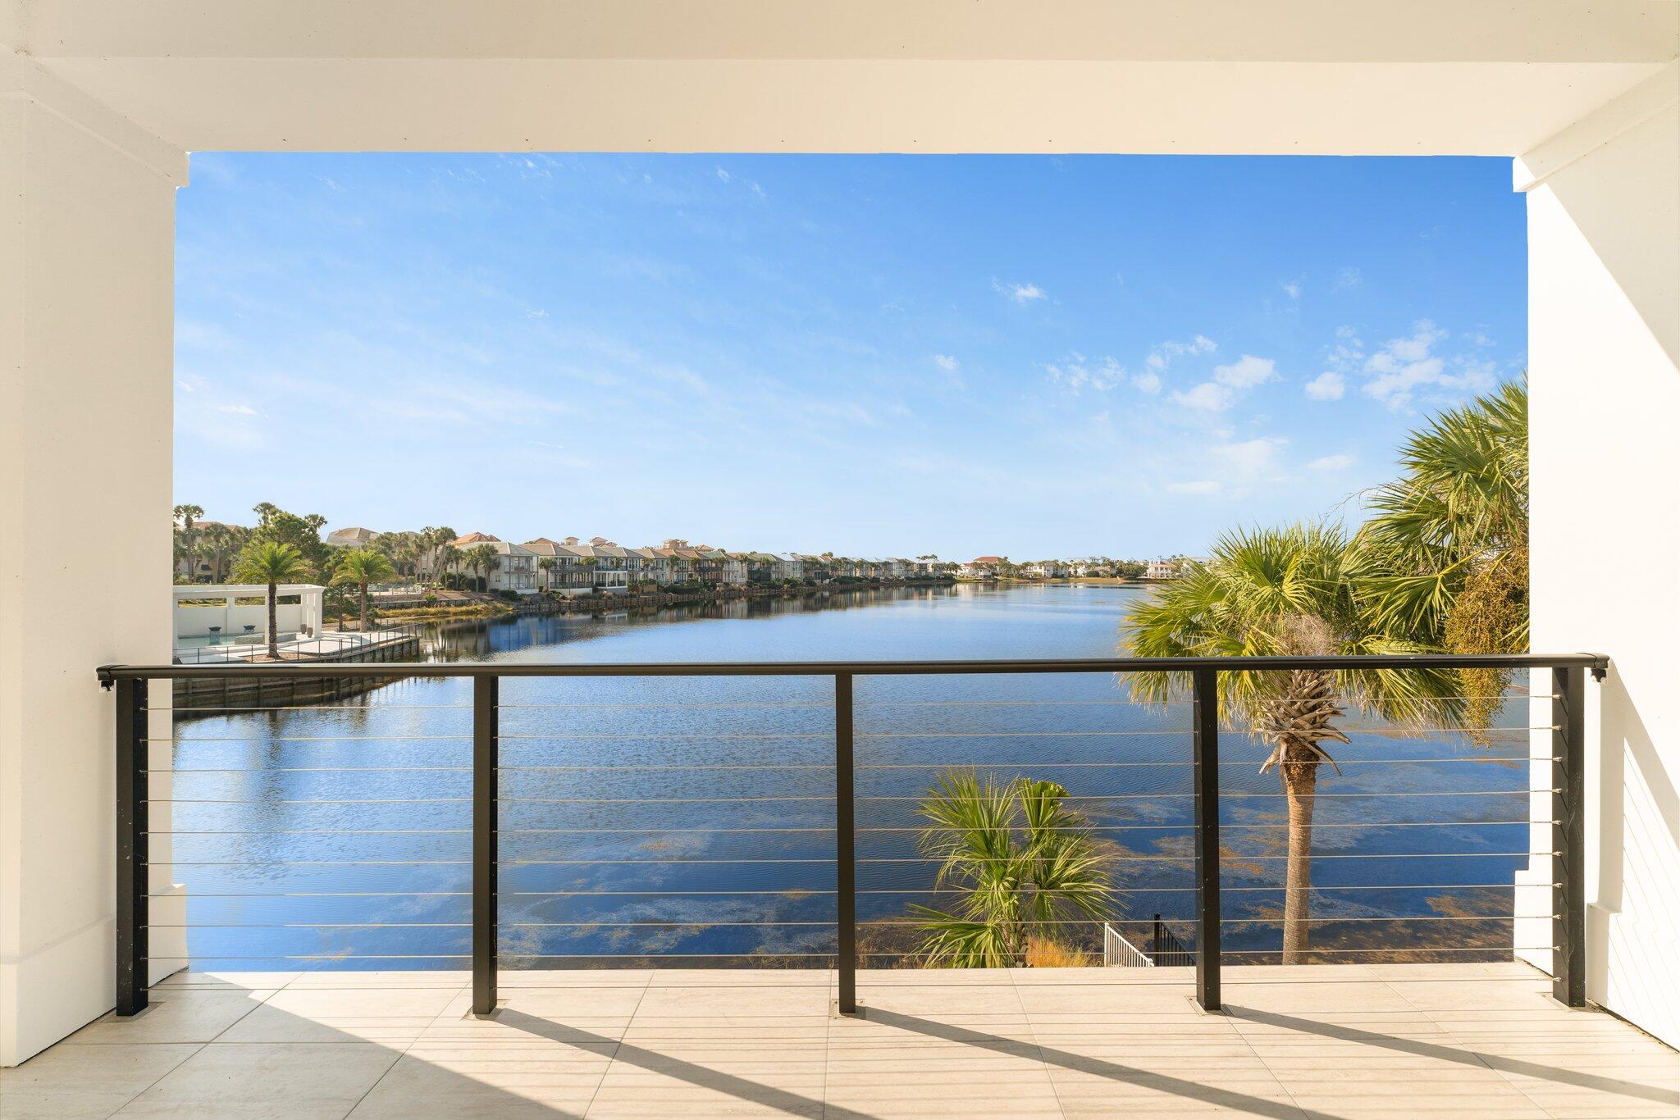
    YES

  • View

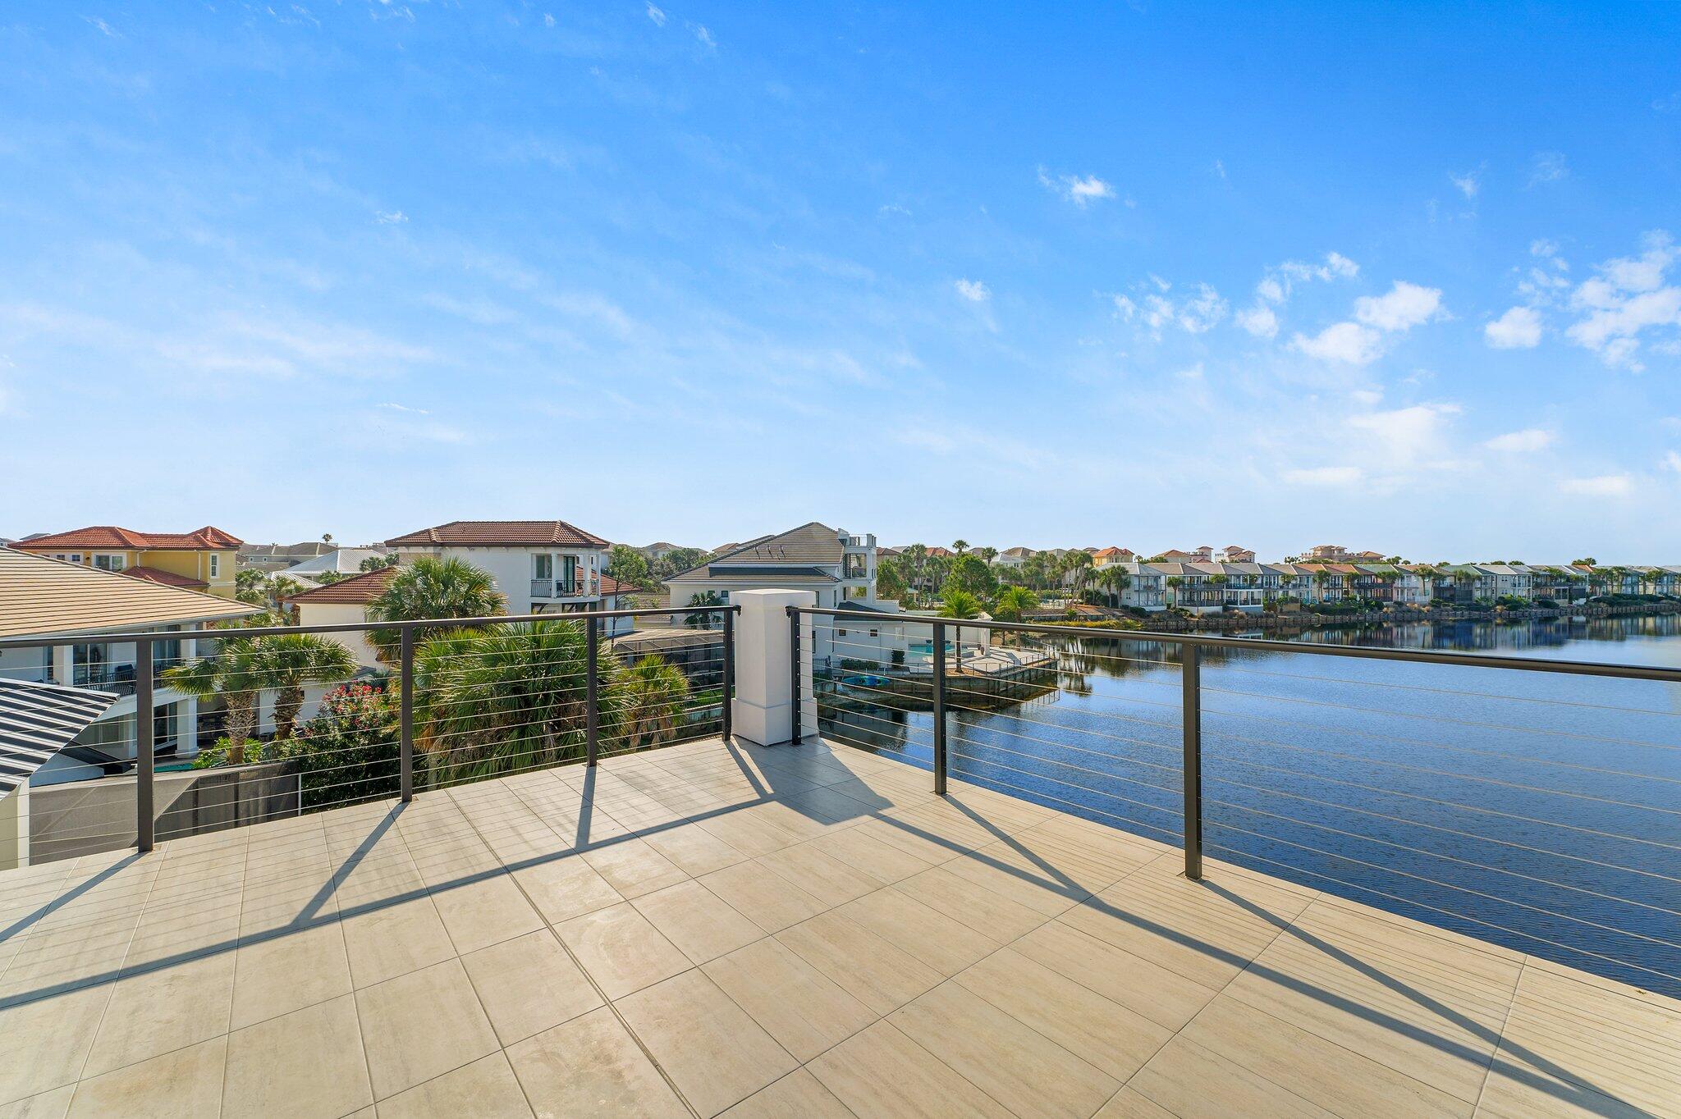
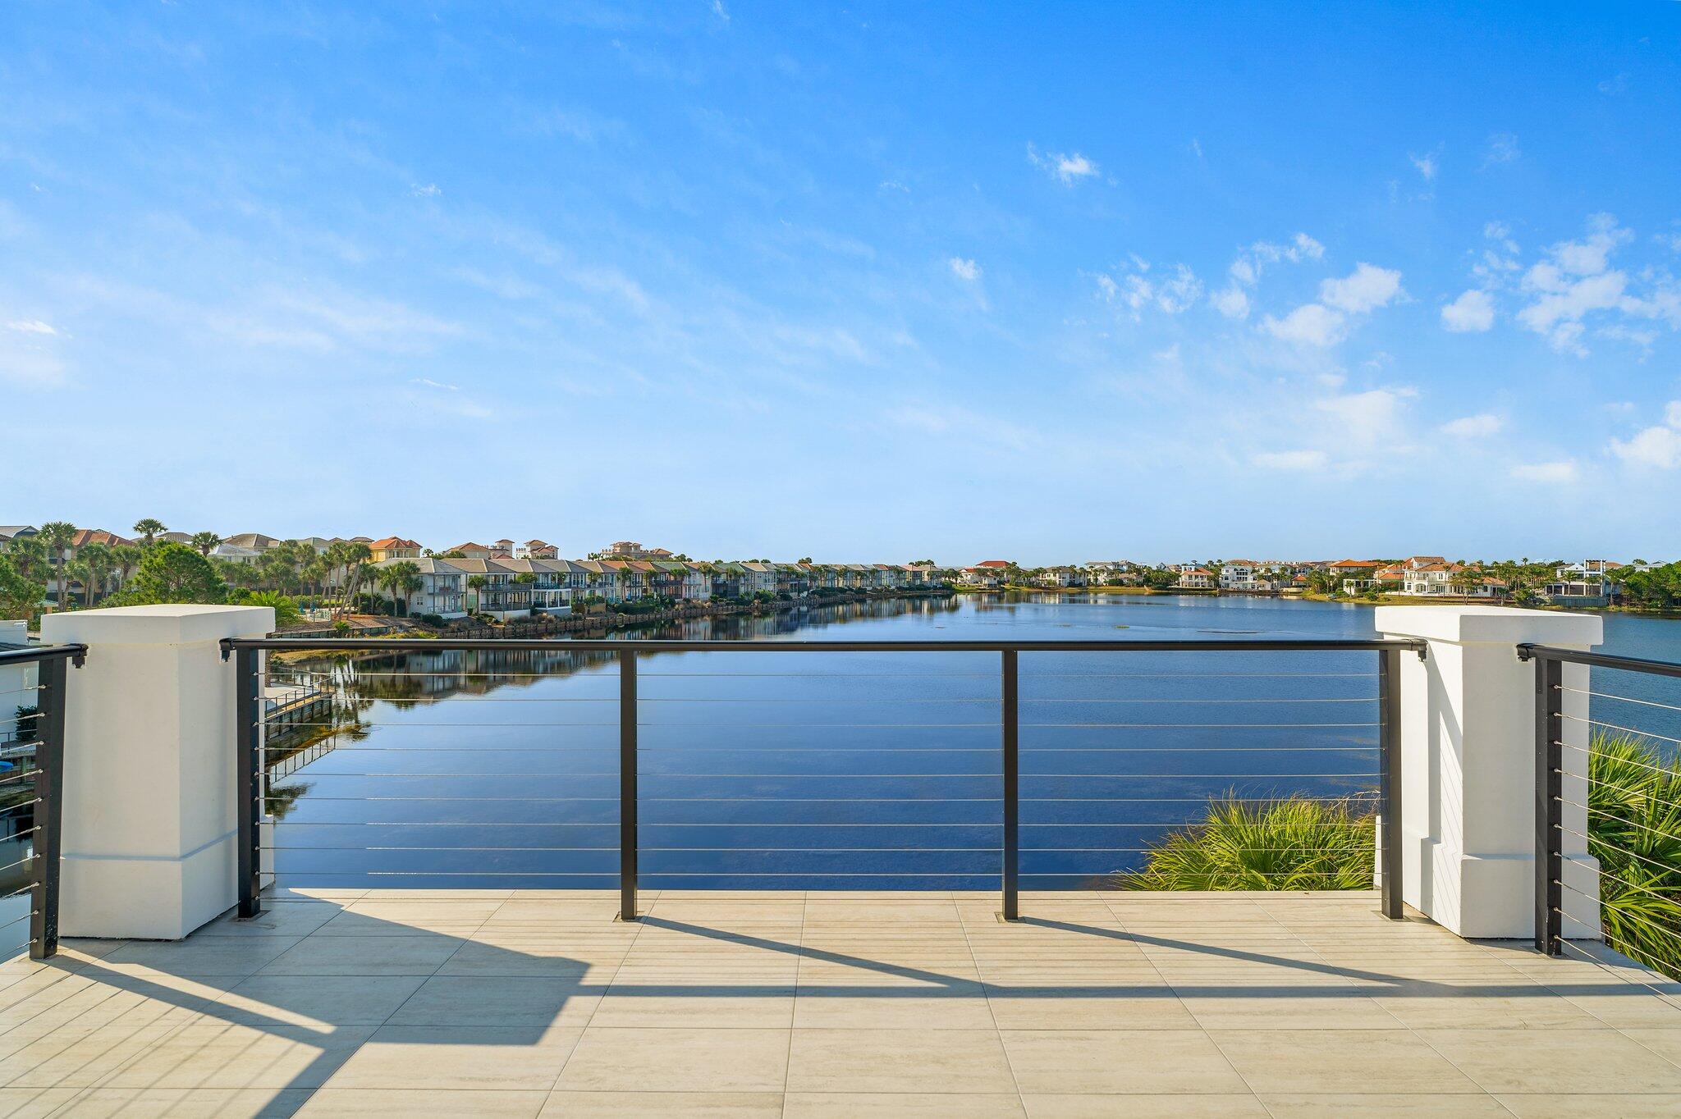
    Lake

Area & Lot

  • Lot Size(acres)

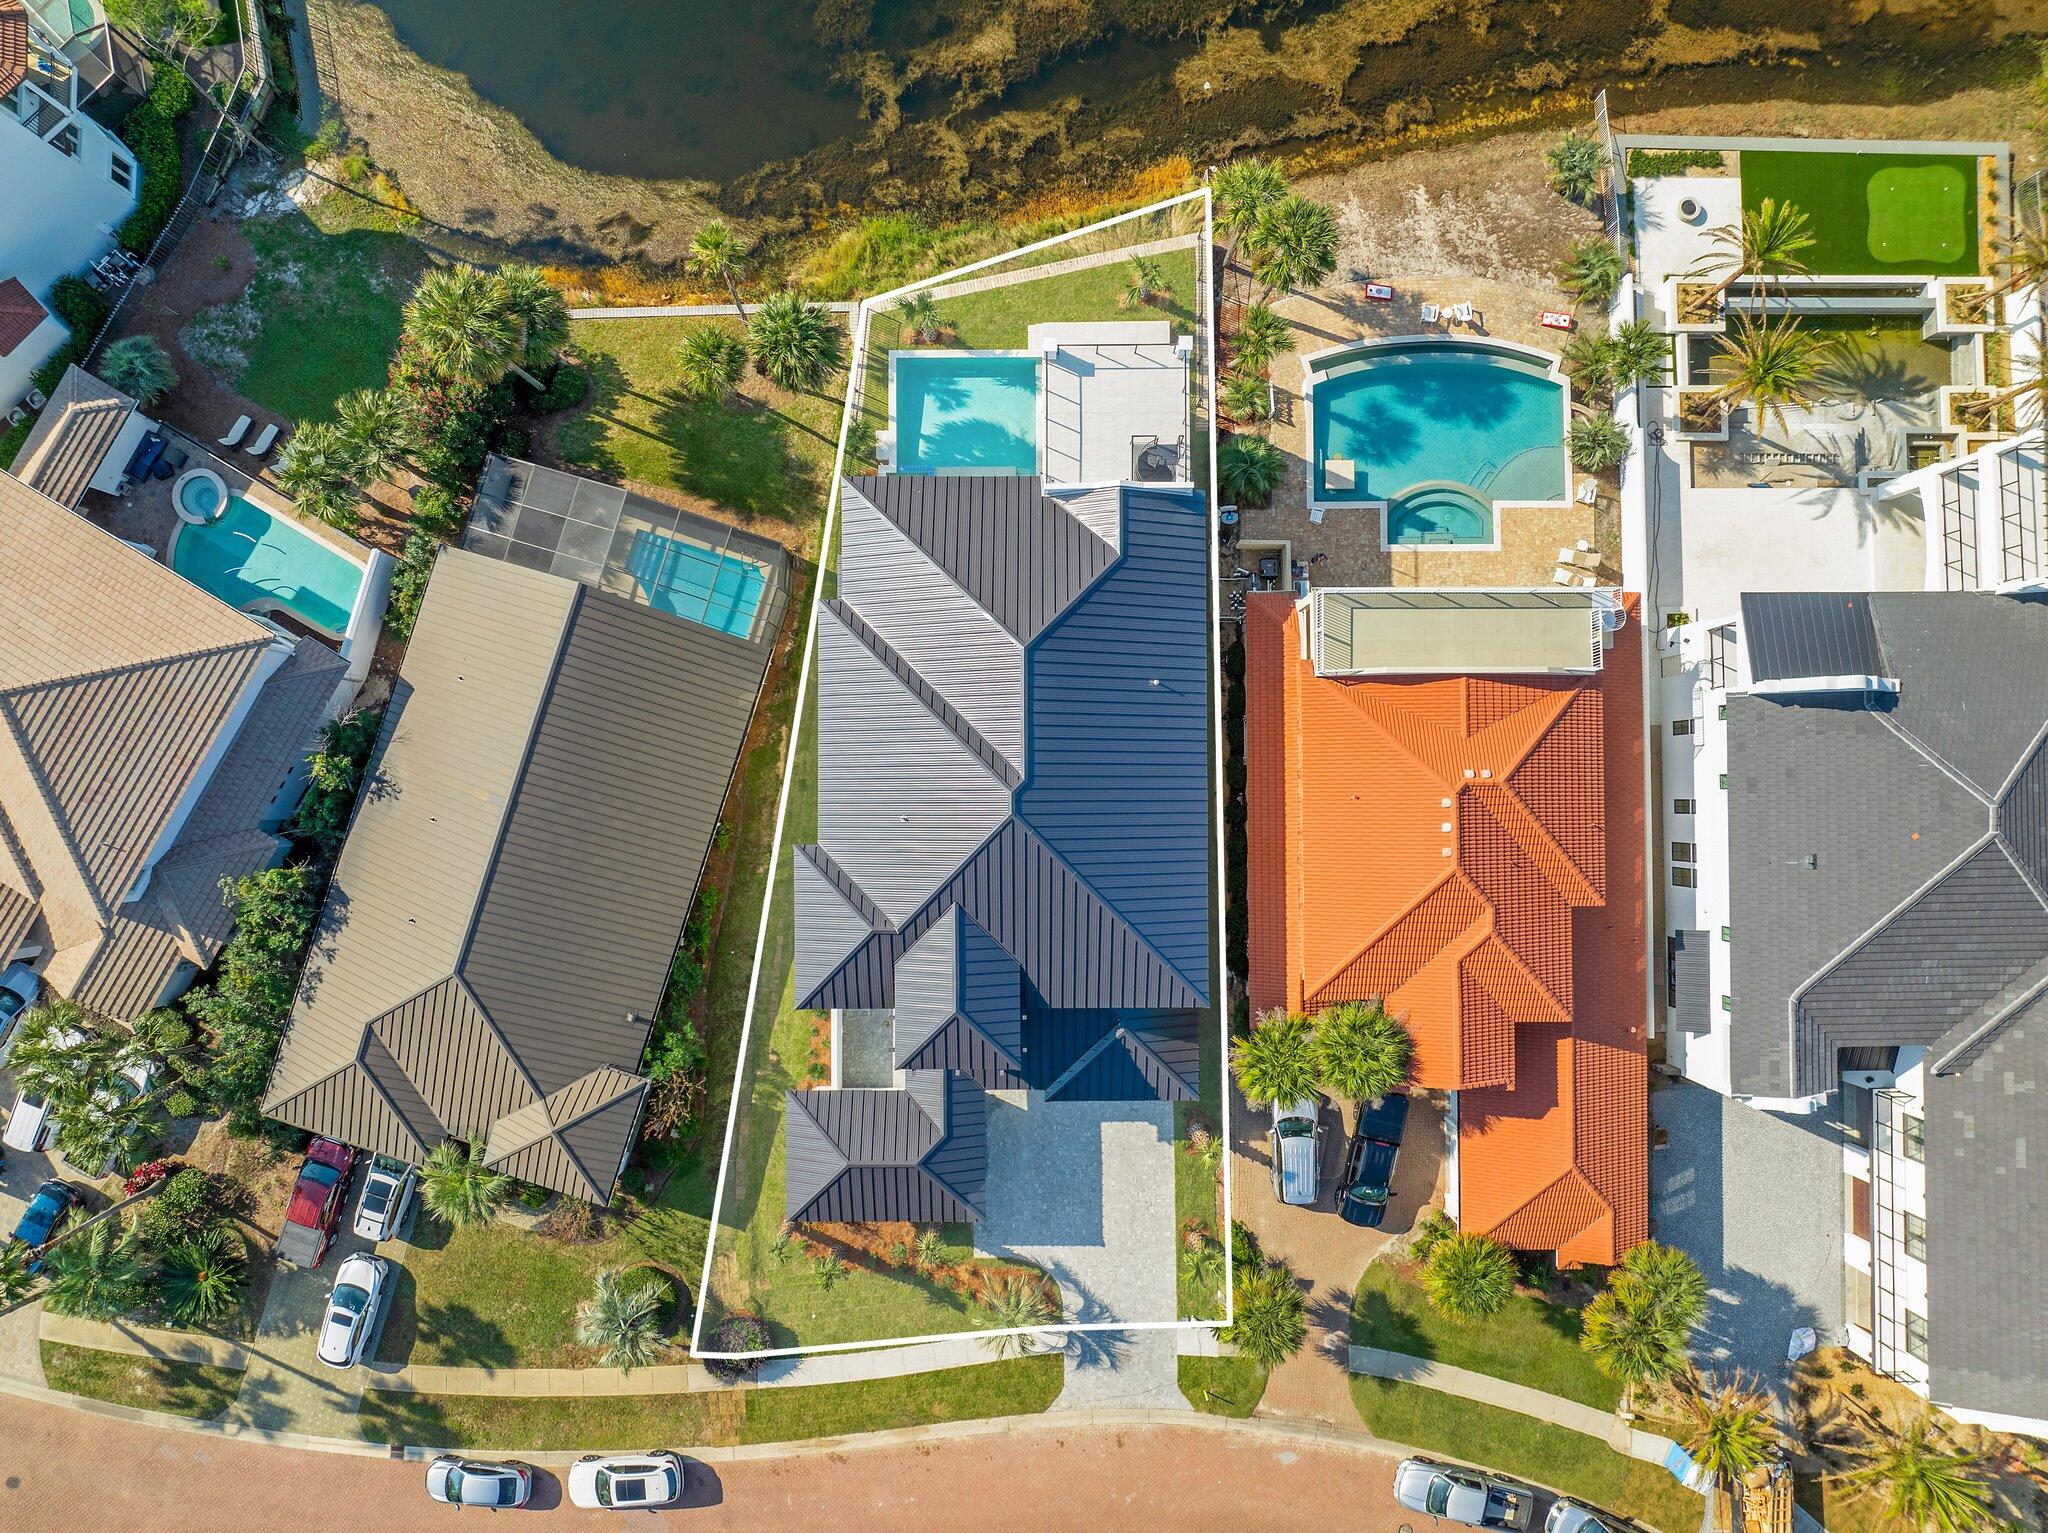
    0.22

  • Lot Size(square feet)

    9,583

  • Property Type

    Residential

  • Property Sub Type

    Single Family Residence

  • Architectural Style

    Contemporary

Price

  • Sales Price

    $3,695,000

  • Tax Amount

    $5,211.64

  • Zoning

    Resid Single Family

  • Sq. Footage

    5,025

  • Price/SqFt

    $735

HOA

  • Association

    YES

  • Association Fee Includes

    N/A

School District

  • Elementary School

    Destin

  • Middle School

    Destin

  • High School

    Destin

Property Features

  • New Construction

    NO

  • Sewer

    Public Sewer

  • Water Source

    Public

Schedule a Showing

Showing scheduled successfully.

<
>
IN PERSON
VIA CHAT

What is 3 + 4 ?


Change time

Mortgage calculator

Estimate your monthly mortgage payment, including the principal and interest, property taxes, and HOA. Adjust the values to generate a more accurate rate.

Your payment

Principal and Interest:

$

Property taxes:

$

HOA fees:

$

Total loan payment:

$

Total interest amount:

$

Location

County

Okaloosa

Elementary School

Destin

Middle School

Destin

High School

Destin

Listing Courtesy of Joanna L Bonfanti , Coldwell Banker Realty

RealHub Information is provided exclusively for consumers' personal, non-commercial use, and it may not be used for any purpose other than to identify prospective properties consumers may be interested in purchasing. All information deemed reliable but not guaranteed and should be independently verified. All properties are subject to prior sale, change or withdrawal. RealHub website owner shall not be responsible for any typographical errors, misinformation, misprints and shall be held totally harmless.

Agent Missy Ormand

Real Estate Advisor

Missy Ormand

Call Missy today to schedule a private showing.


* Listings on this website come from the FMLS IDX Compilation and may be held by brokerage firms other than the owner of this website. The listing brokerage is identified in any listing details. Information is deemed reliable but is not guaranteed. If you believe any FMLS listing contains material that infringes your copyrighted work please click here to review our DMCA policy and learn how to submit a takedown request.© 2024 FMLS.
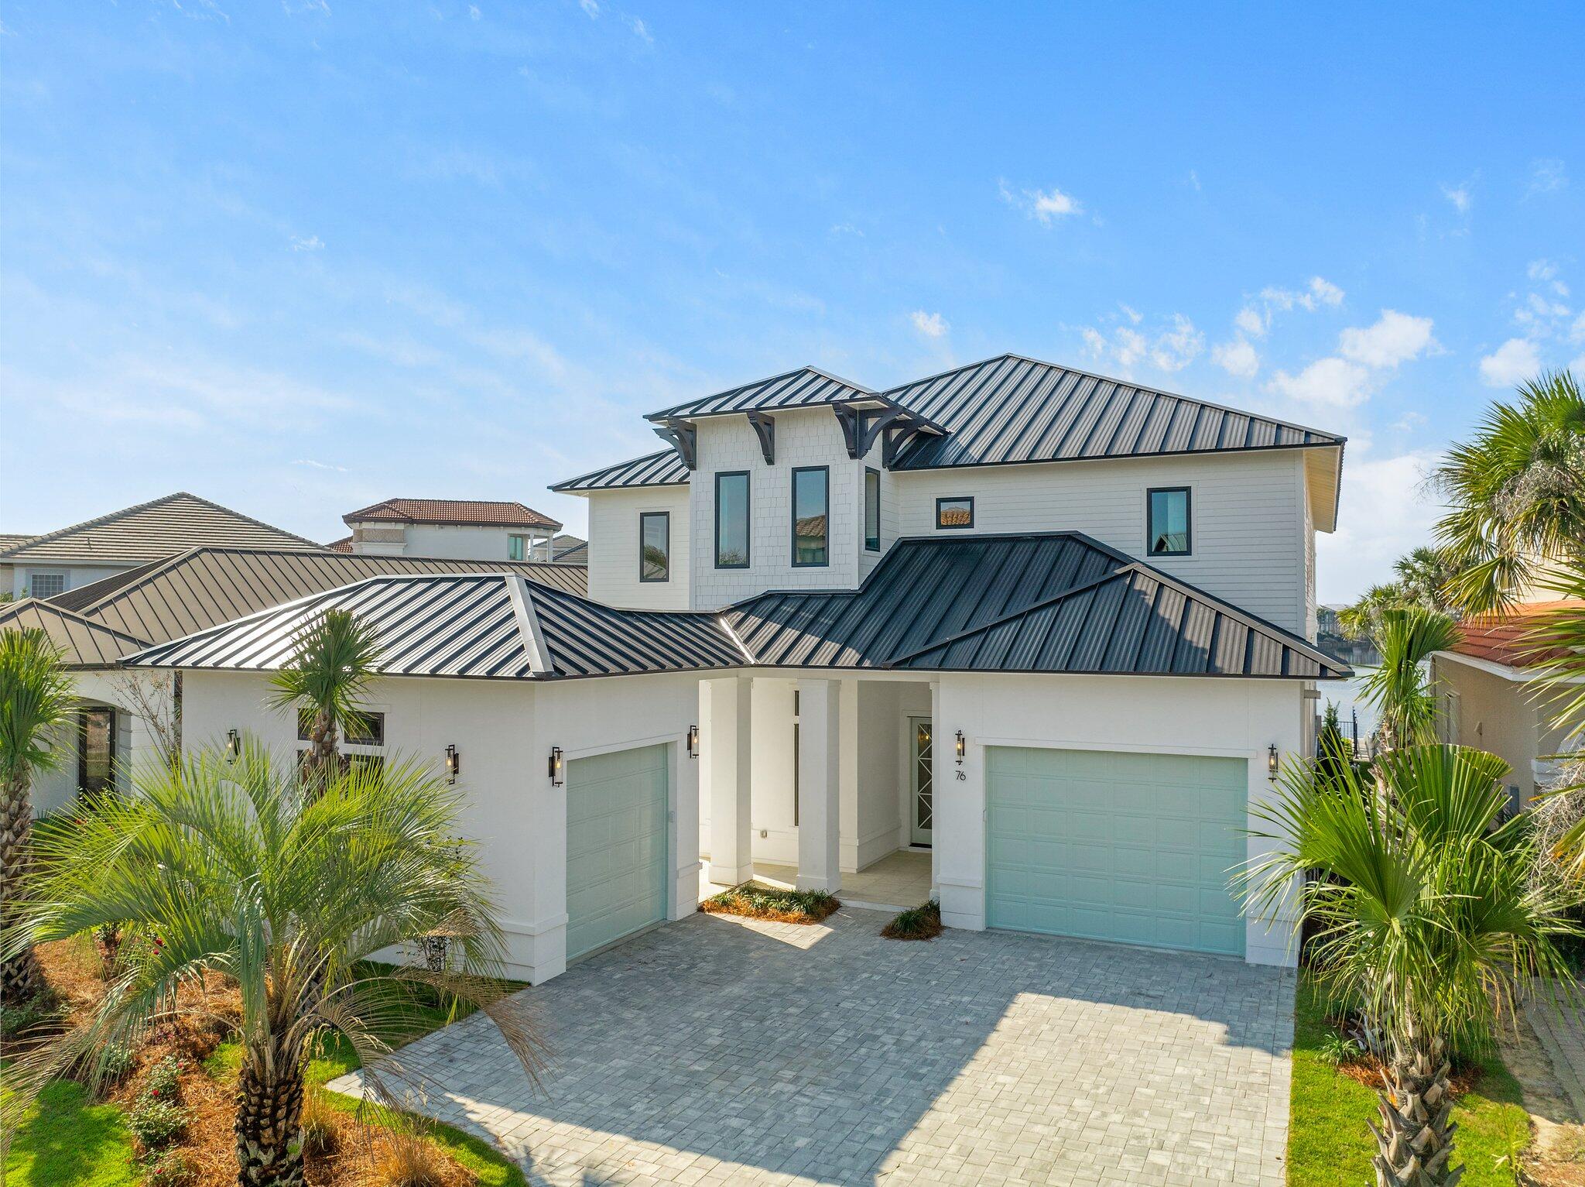
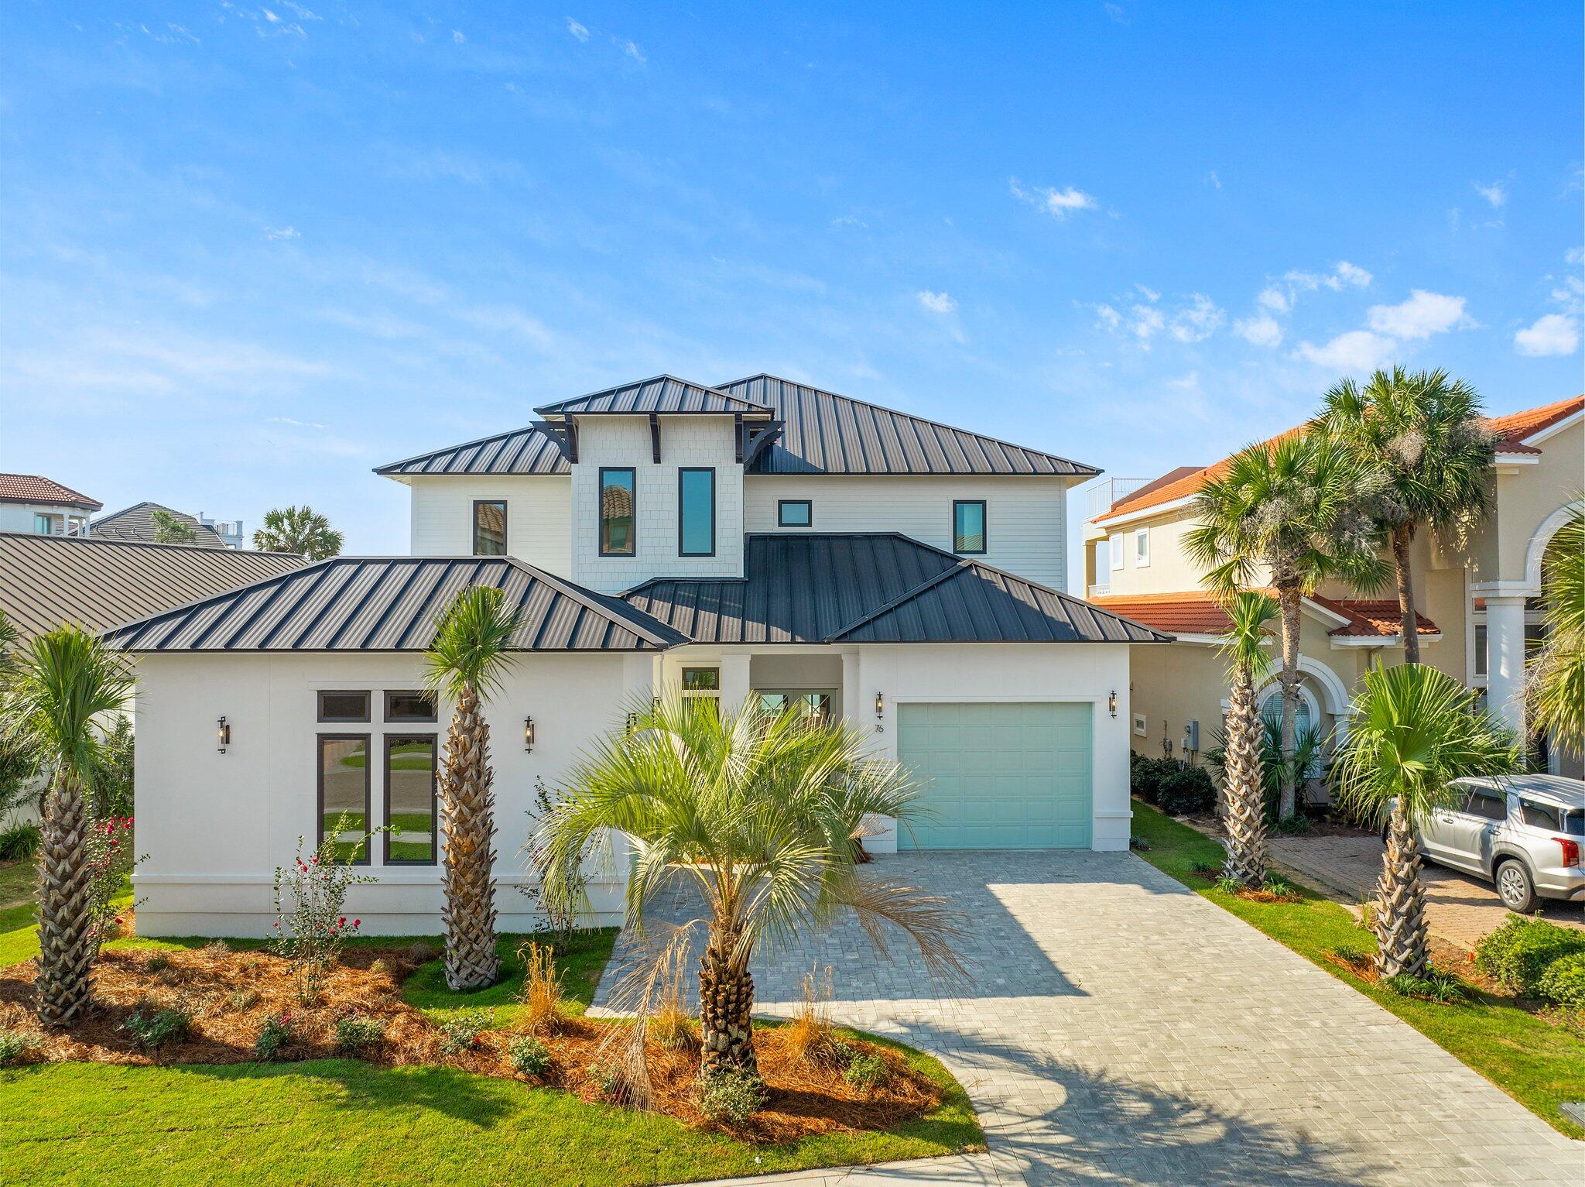
$200,000.00 Price Improvement! FULLY FURNISHED! Seller also placing the home on a rental program! 

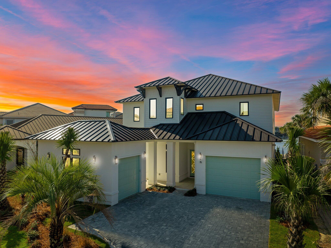
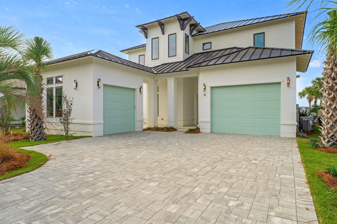
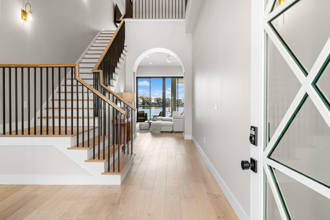
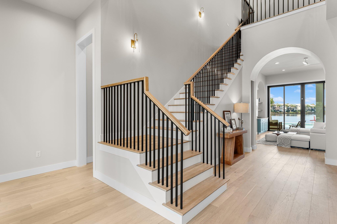
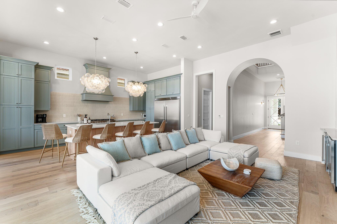
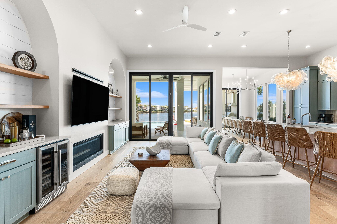
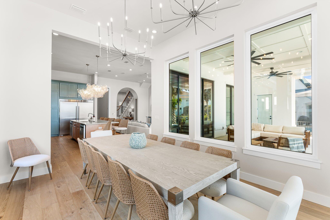
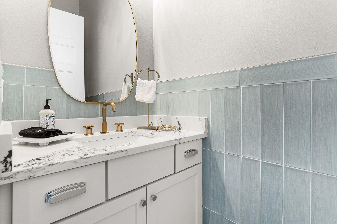
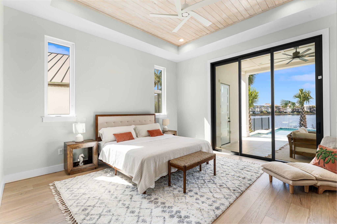
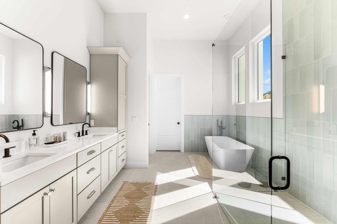
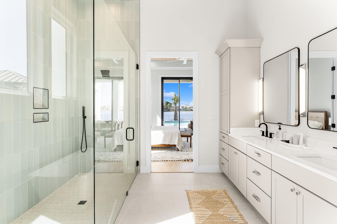
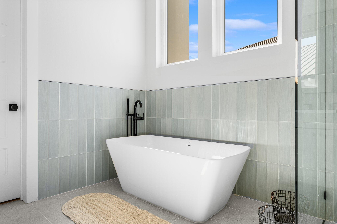
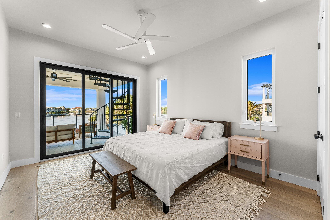
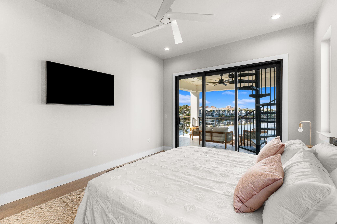
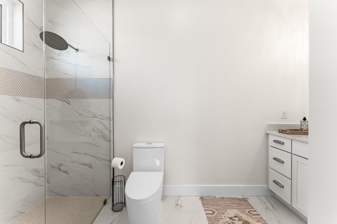
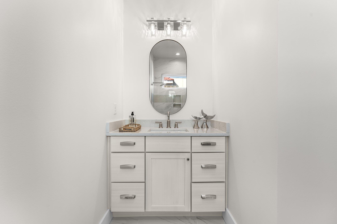
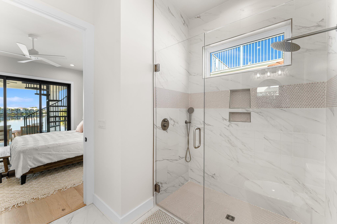
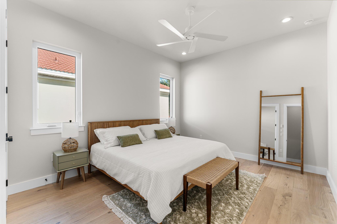
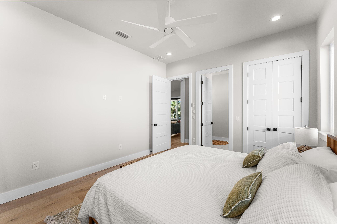
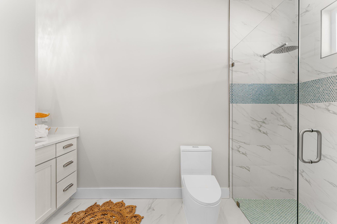
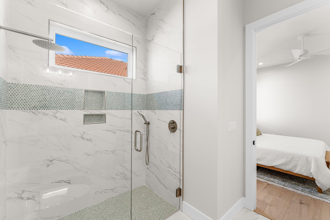
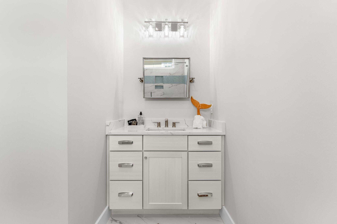
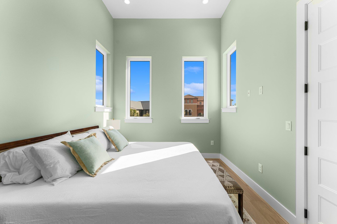
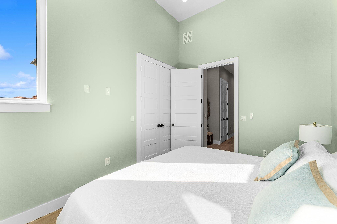
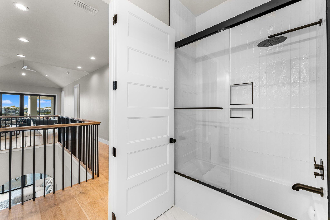
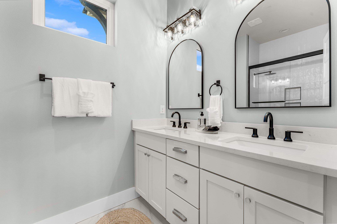
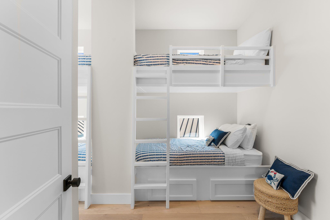
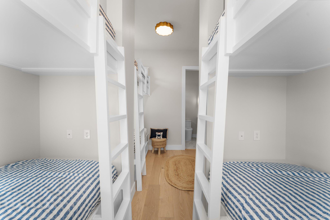
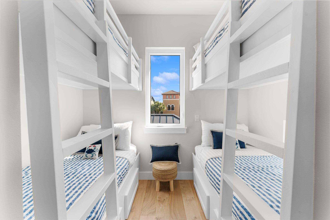
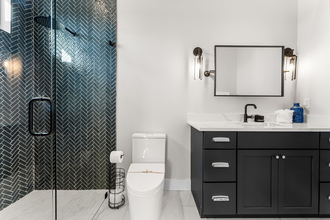
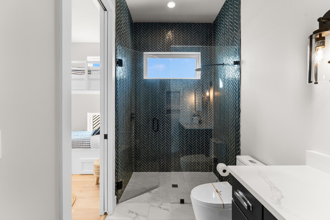
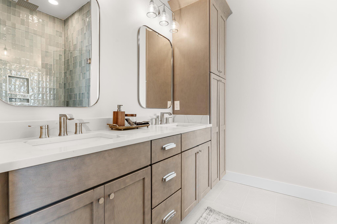
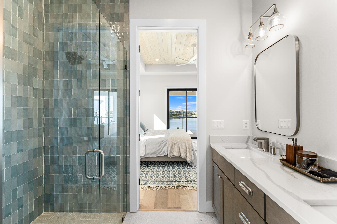
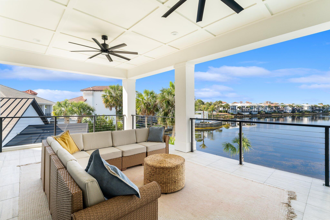
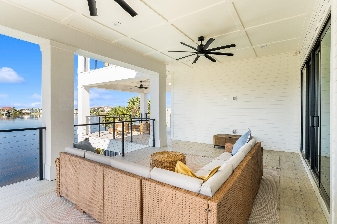
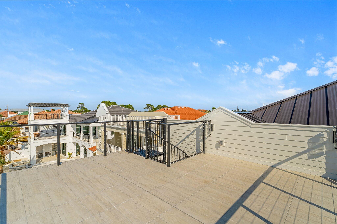
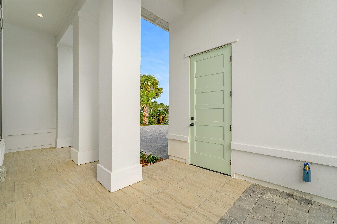
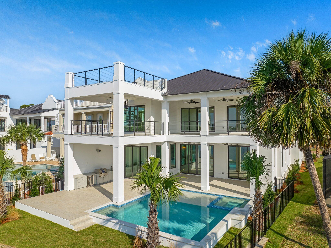
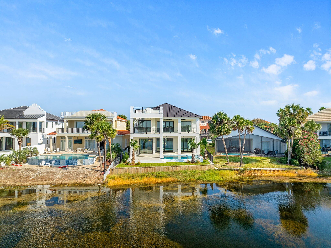
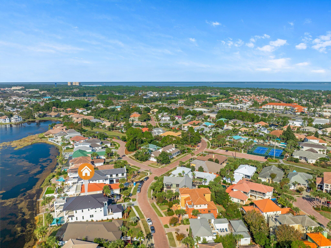
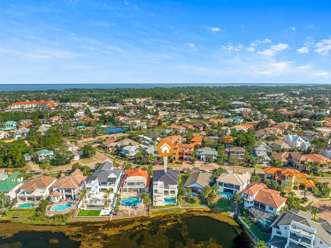
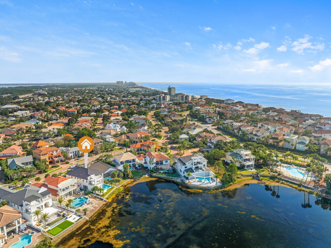
This custom-built home offers a spacious 5-bedroom, 2-bunkroom layout with 6 full bathrooms and 2 half baths. Featuring two luxurious primary suites, one conveniently located on the first floor with a spa-inspired bathroom and a walk-in closet. Both primary suites boast access to expansive outdoor porches, perfect for relaxing and enjoying the beautiful surroundings.

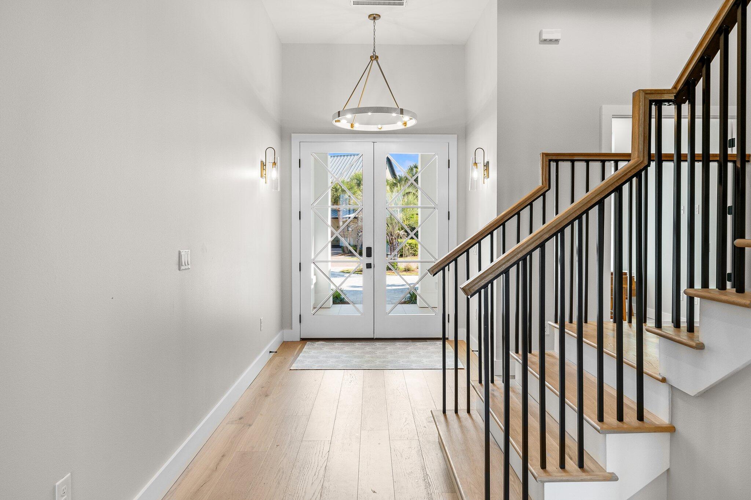
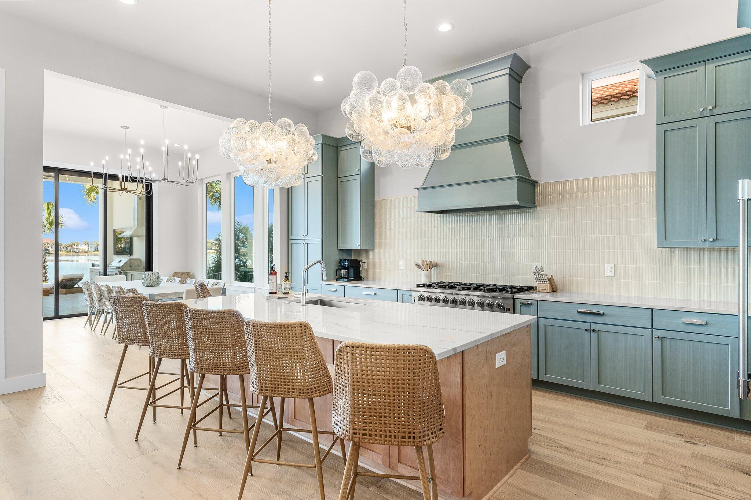
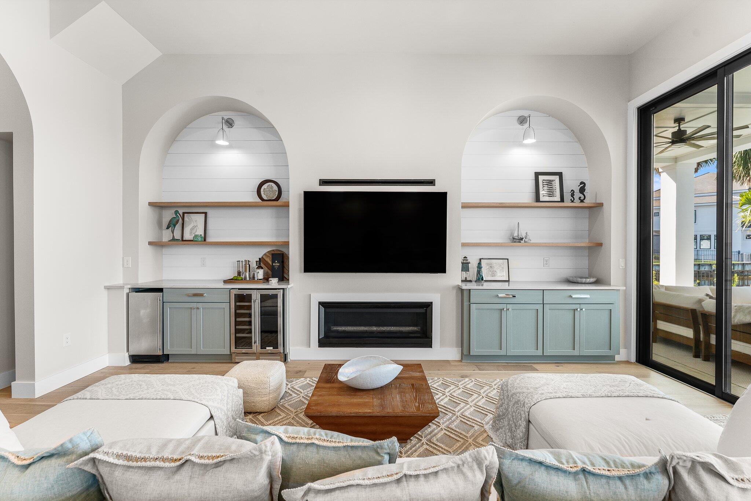
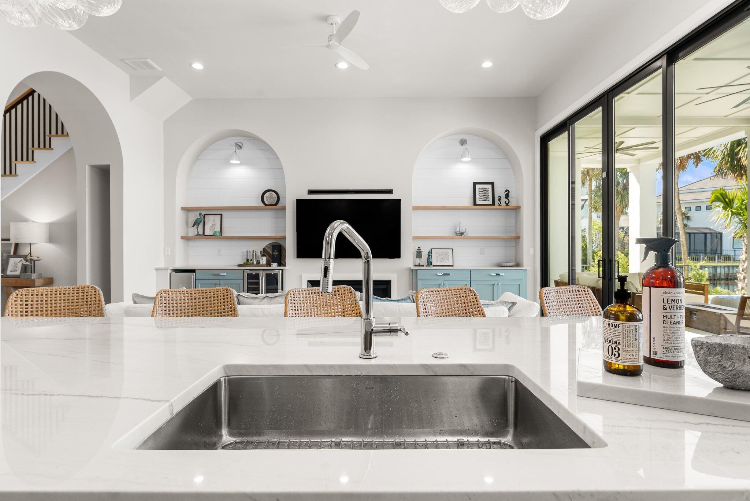
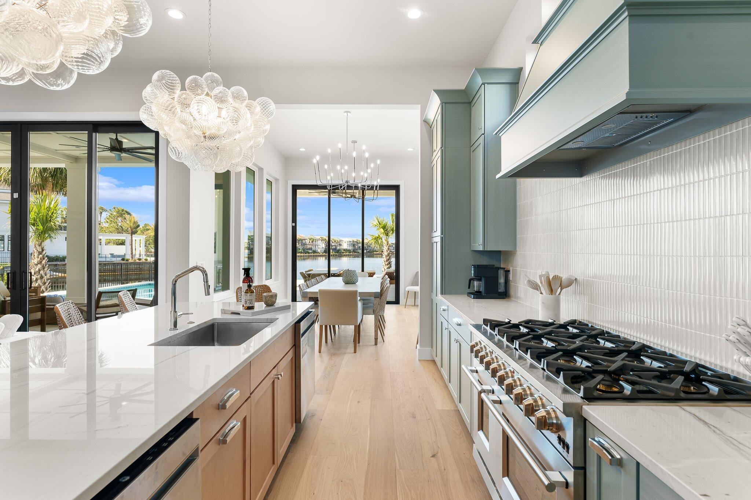
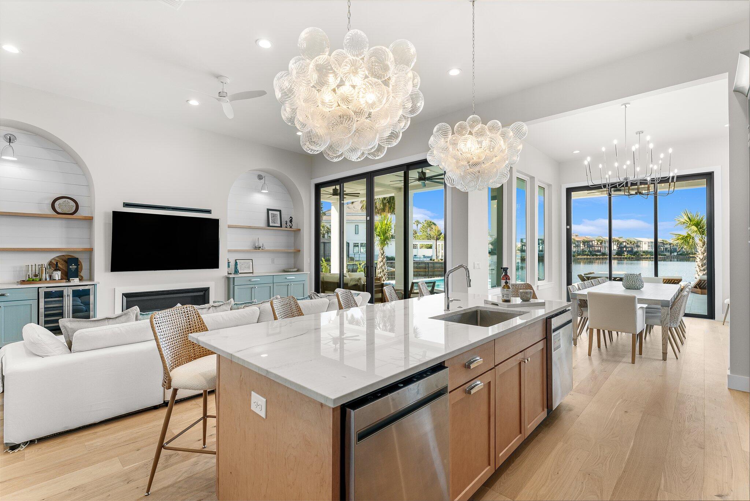
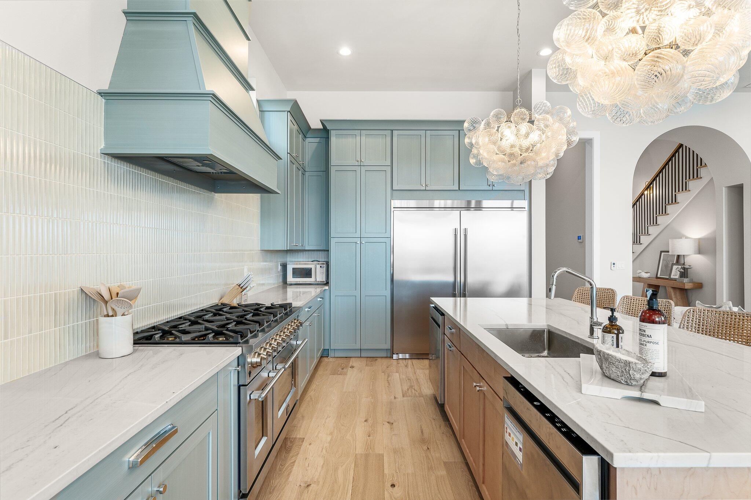
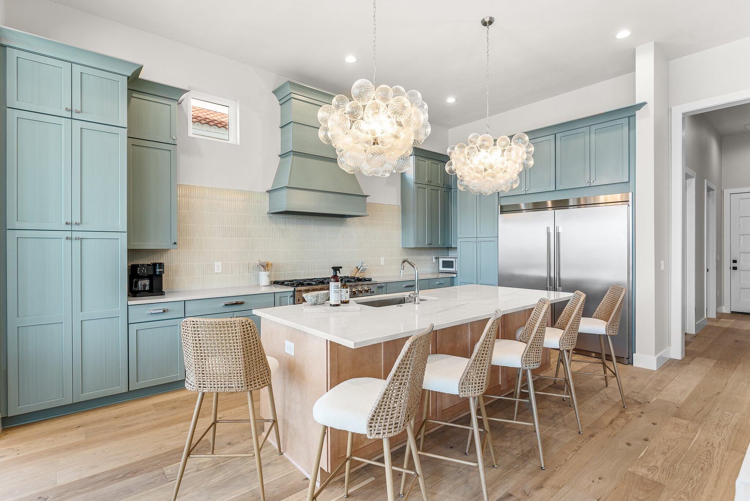
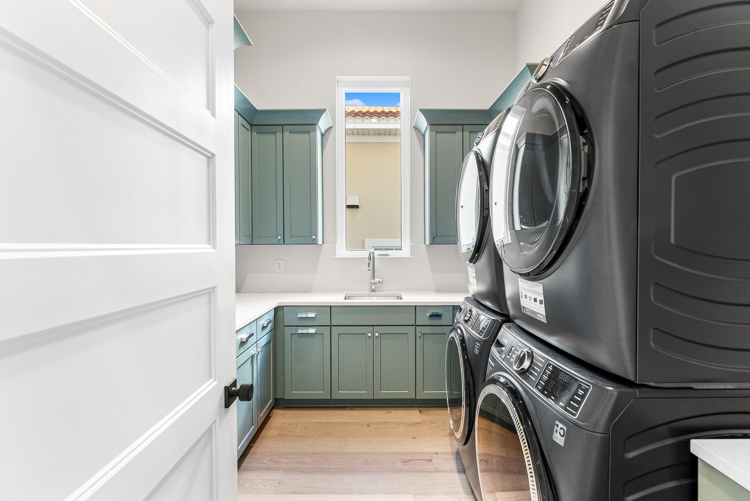
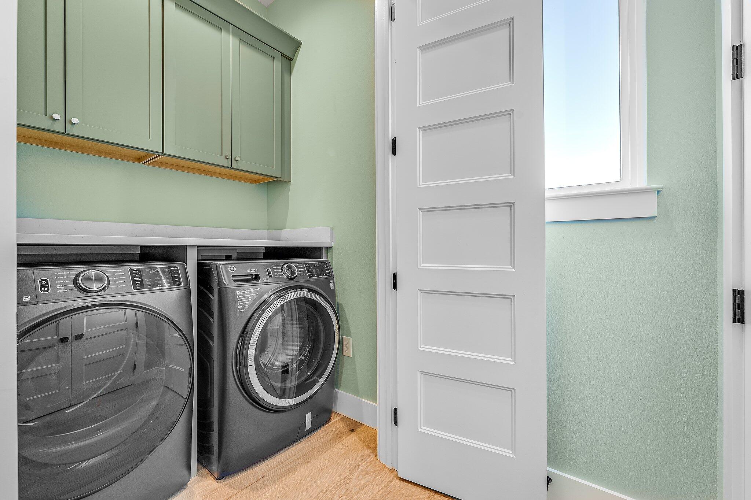
Inside, you'll find exquisite white oak hardwood floors, granite countertops, and soft-close cabinetry throughout the home, providing a timeless appeal. The inviting living area includes a cozy gas fireplace and a wet bar, creating an ideal space for both relaxation and entertaining The chef-inspired kitchen is fully equipped with top-of-the-line Electrolux side-by-side refrigerator and freezer, dual dishwashers, a custom hood, and a Fornal 8-burner range/oven. For added convenience, the first-floor laundry room features two washers and dryers for maximum efficiency.

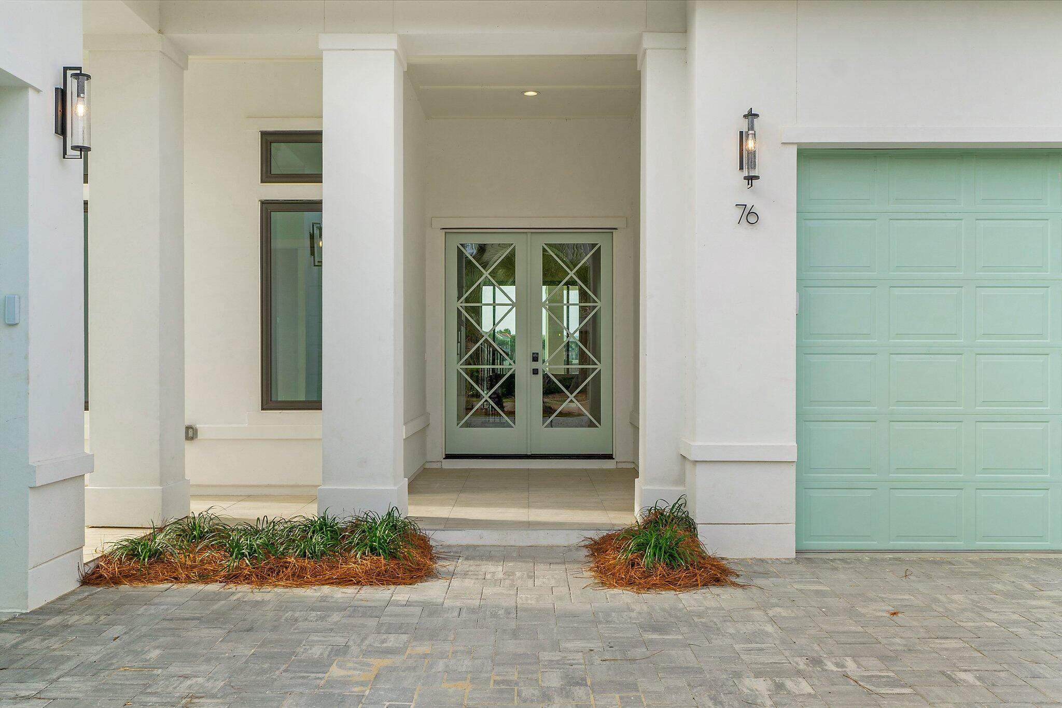
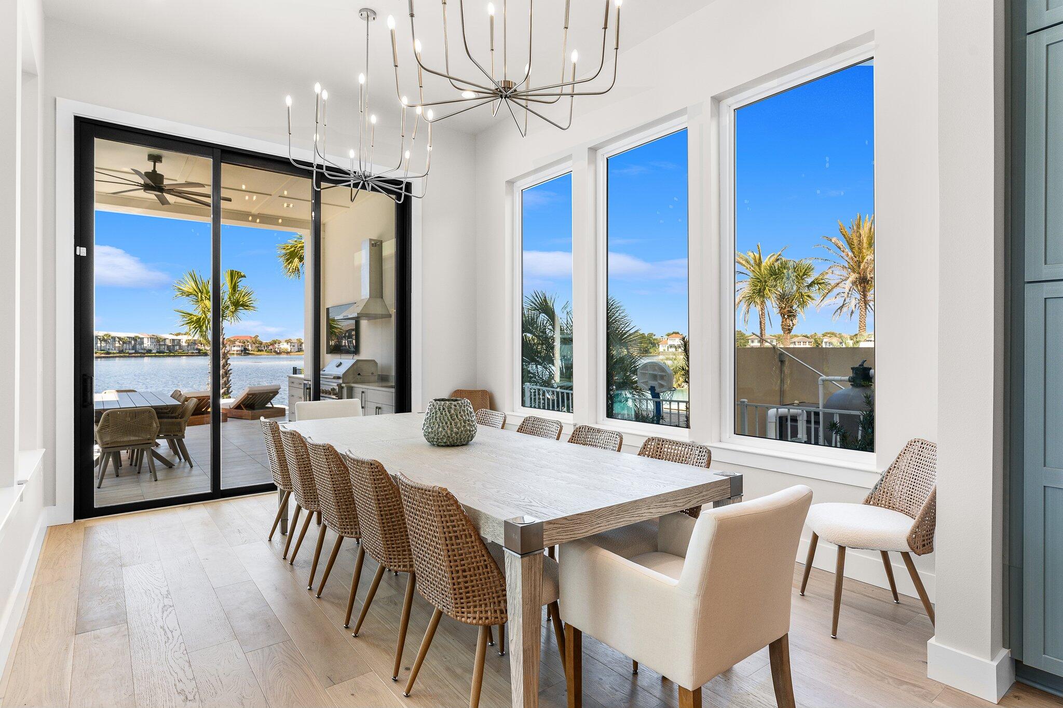
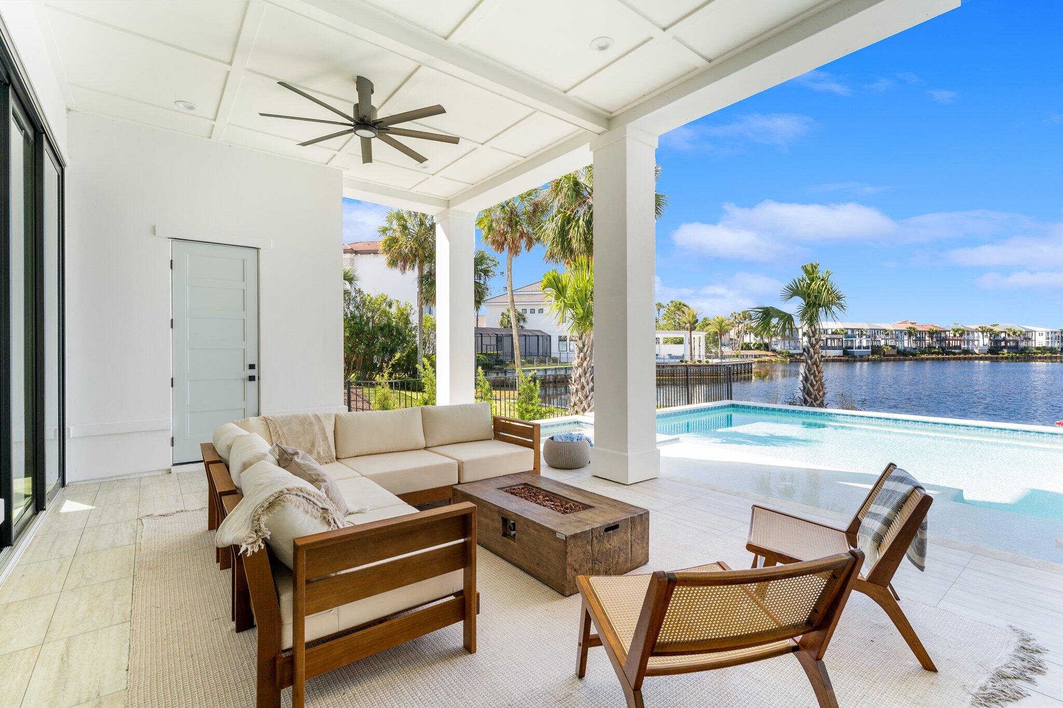
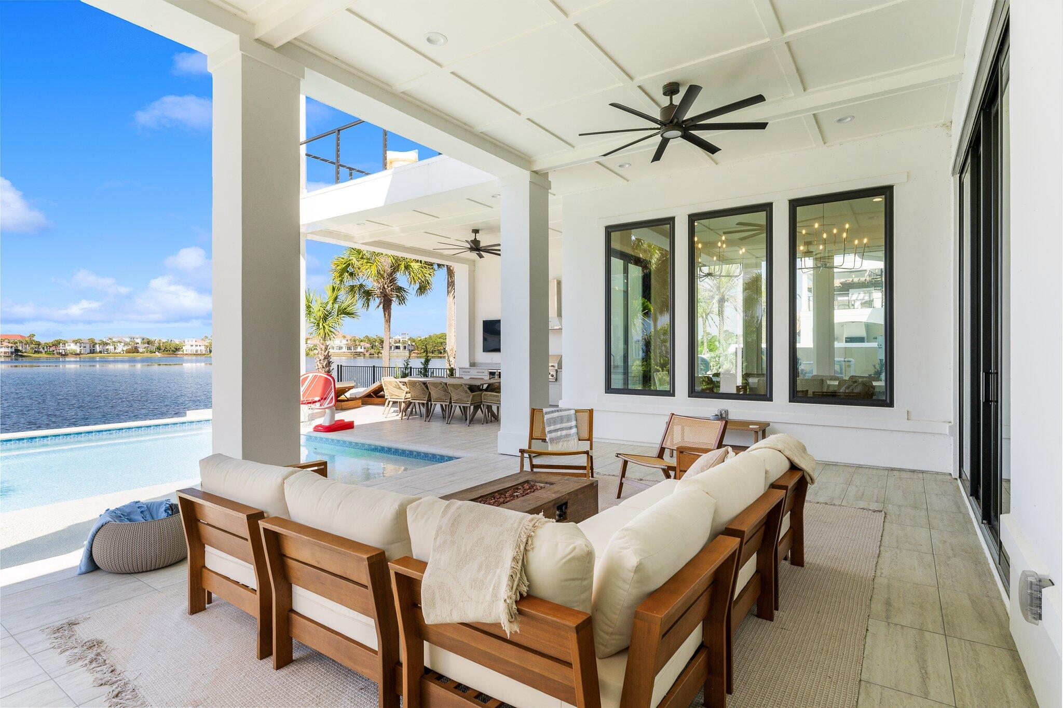
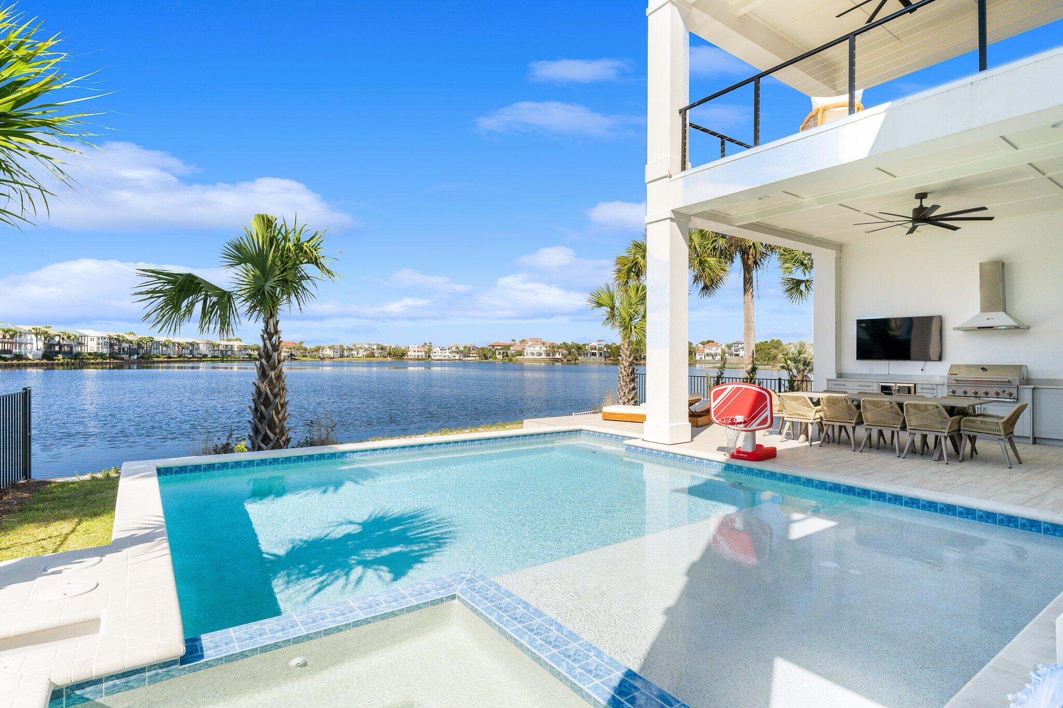
Entertain in style with the beautifully designed summer kitchen, complete with Nature Kast cabinetry, a gas grill, beverage cooler, and sink. The home's exterior is pre-wired for landscape lighting and features a space for a charming firepit in the front courtyard, perfect for evening gatherings.

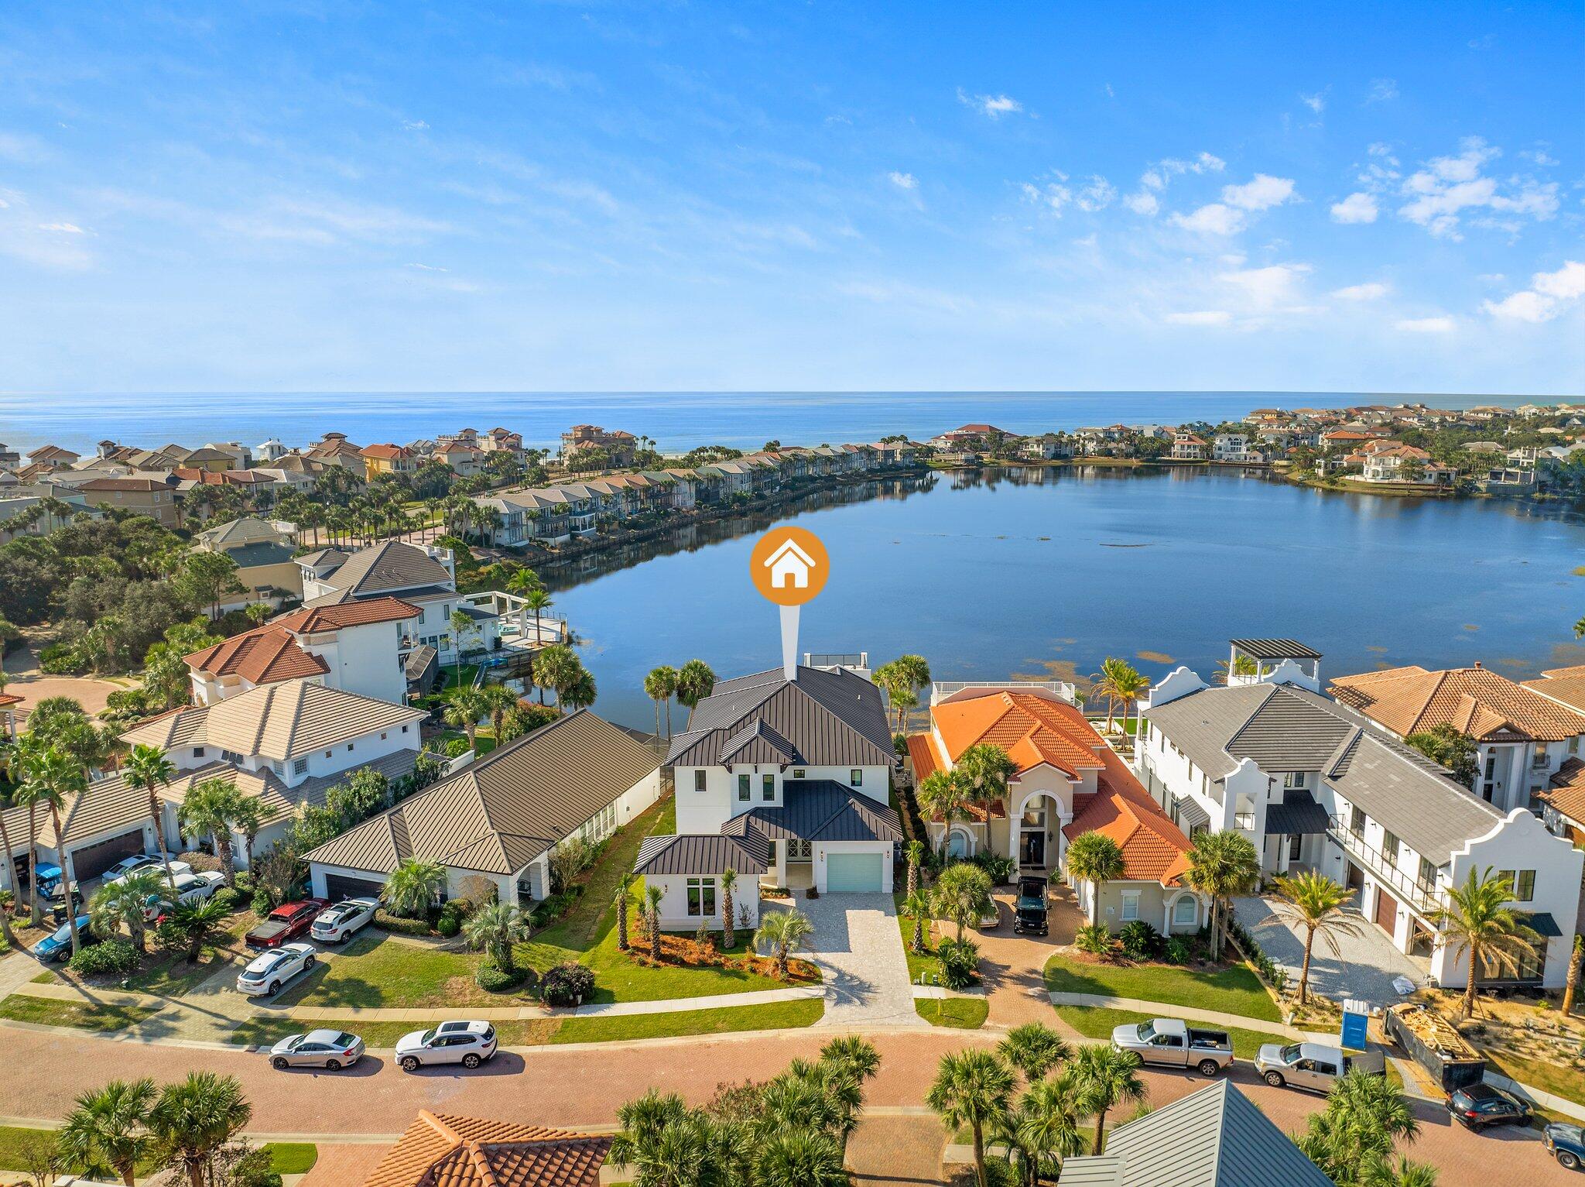
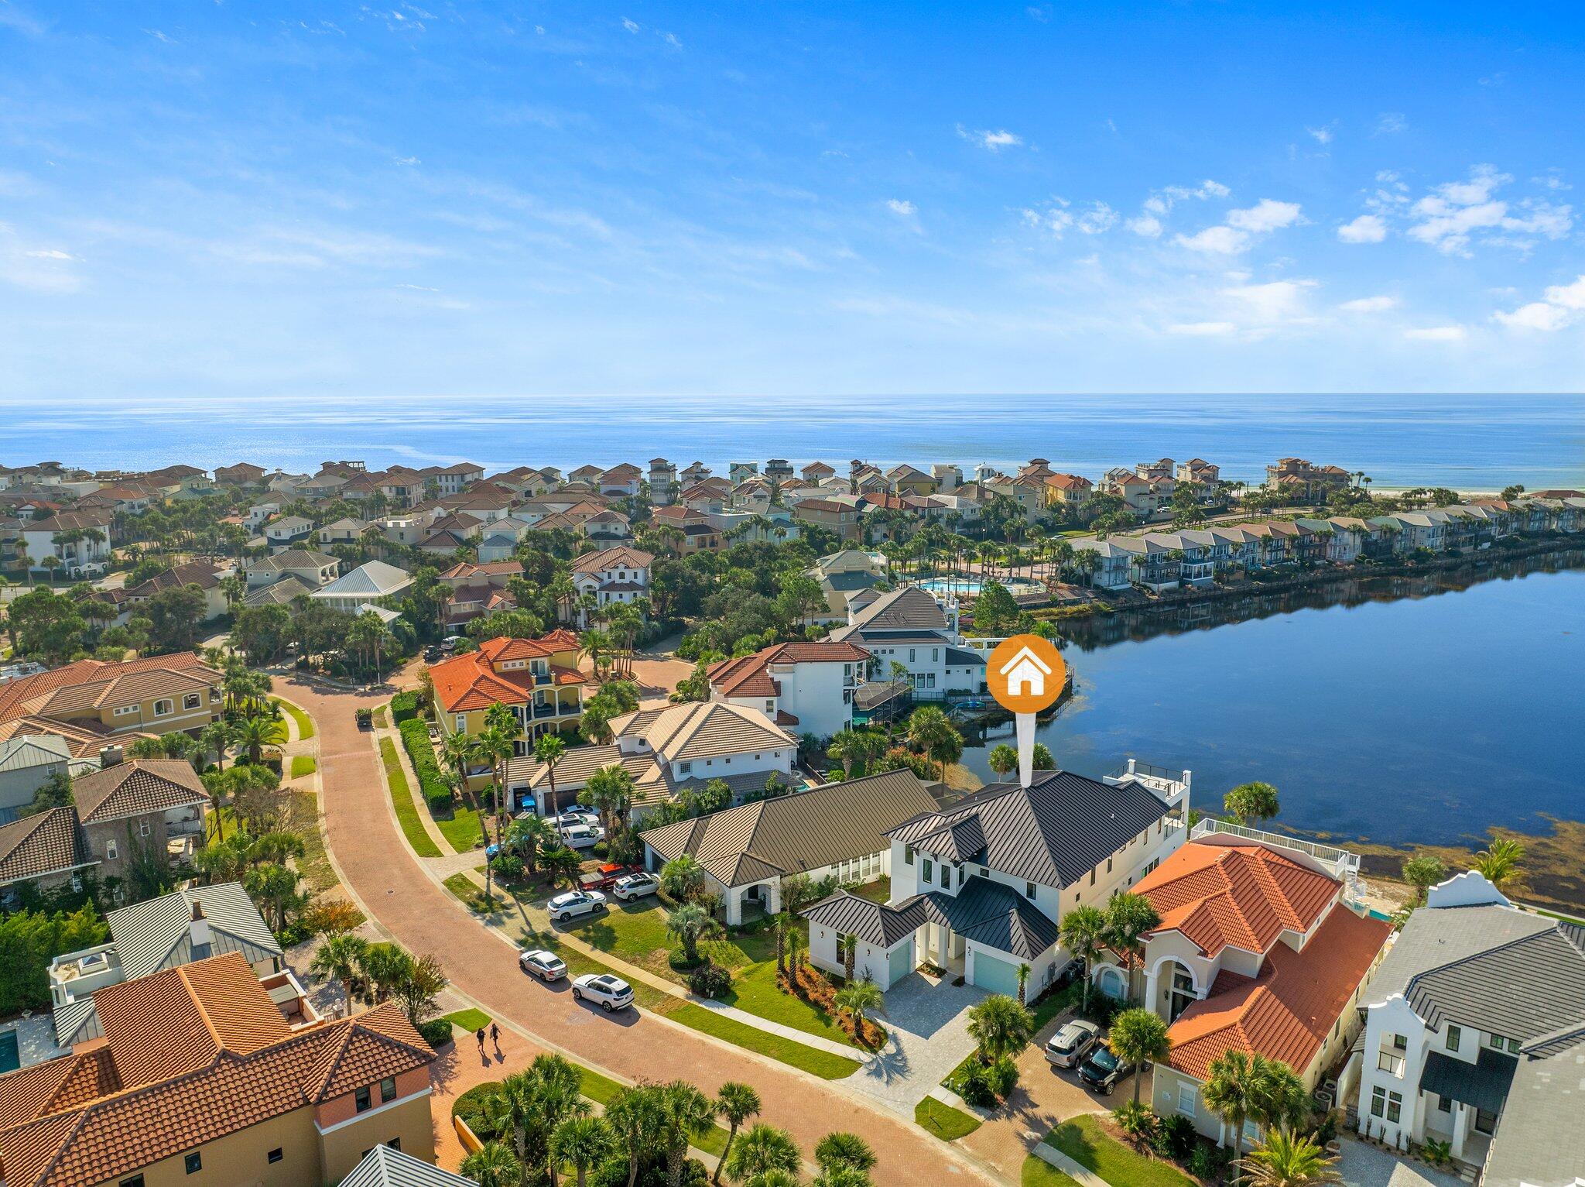
Don't miss the opportunity to make this incredible property your own and experience luxury living in the highly sought-after Destiny East community! Projections for the home upwards of $200,000 a year. Please see the documents for relevant information.

76 Tranquility Lane

Message successfully sent.

What would you like to know?

What is 3 + 4 ?

I agree to receive email communication and understand I can unsubscribe at any time.

I agree to be contacted by 30A Real Estate | Bobby J Team | Trusted Local Experts via call, email, and text for real estate services. To opt out, you can reply 'stop' at any time or reply 'help' for assistance. You can also click the unsubscribe link in the emails. Message and data rates may apply. Message frequency may vary. Privacy Policy

Related Properties

New on site 1 day ago
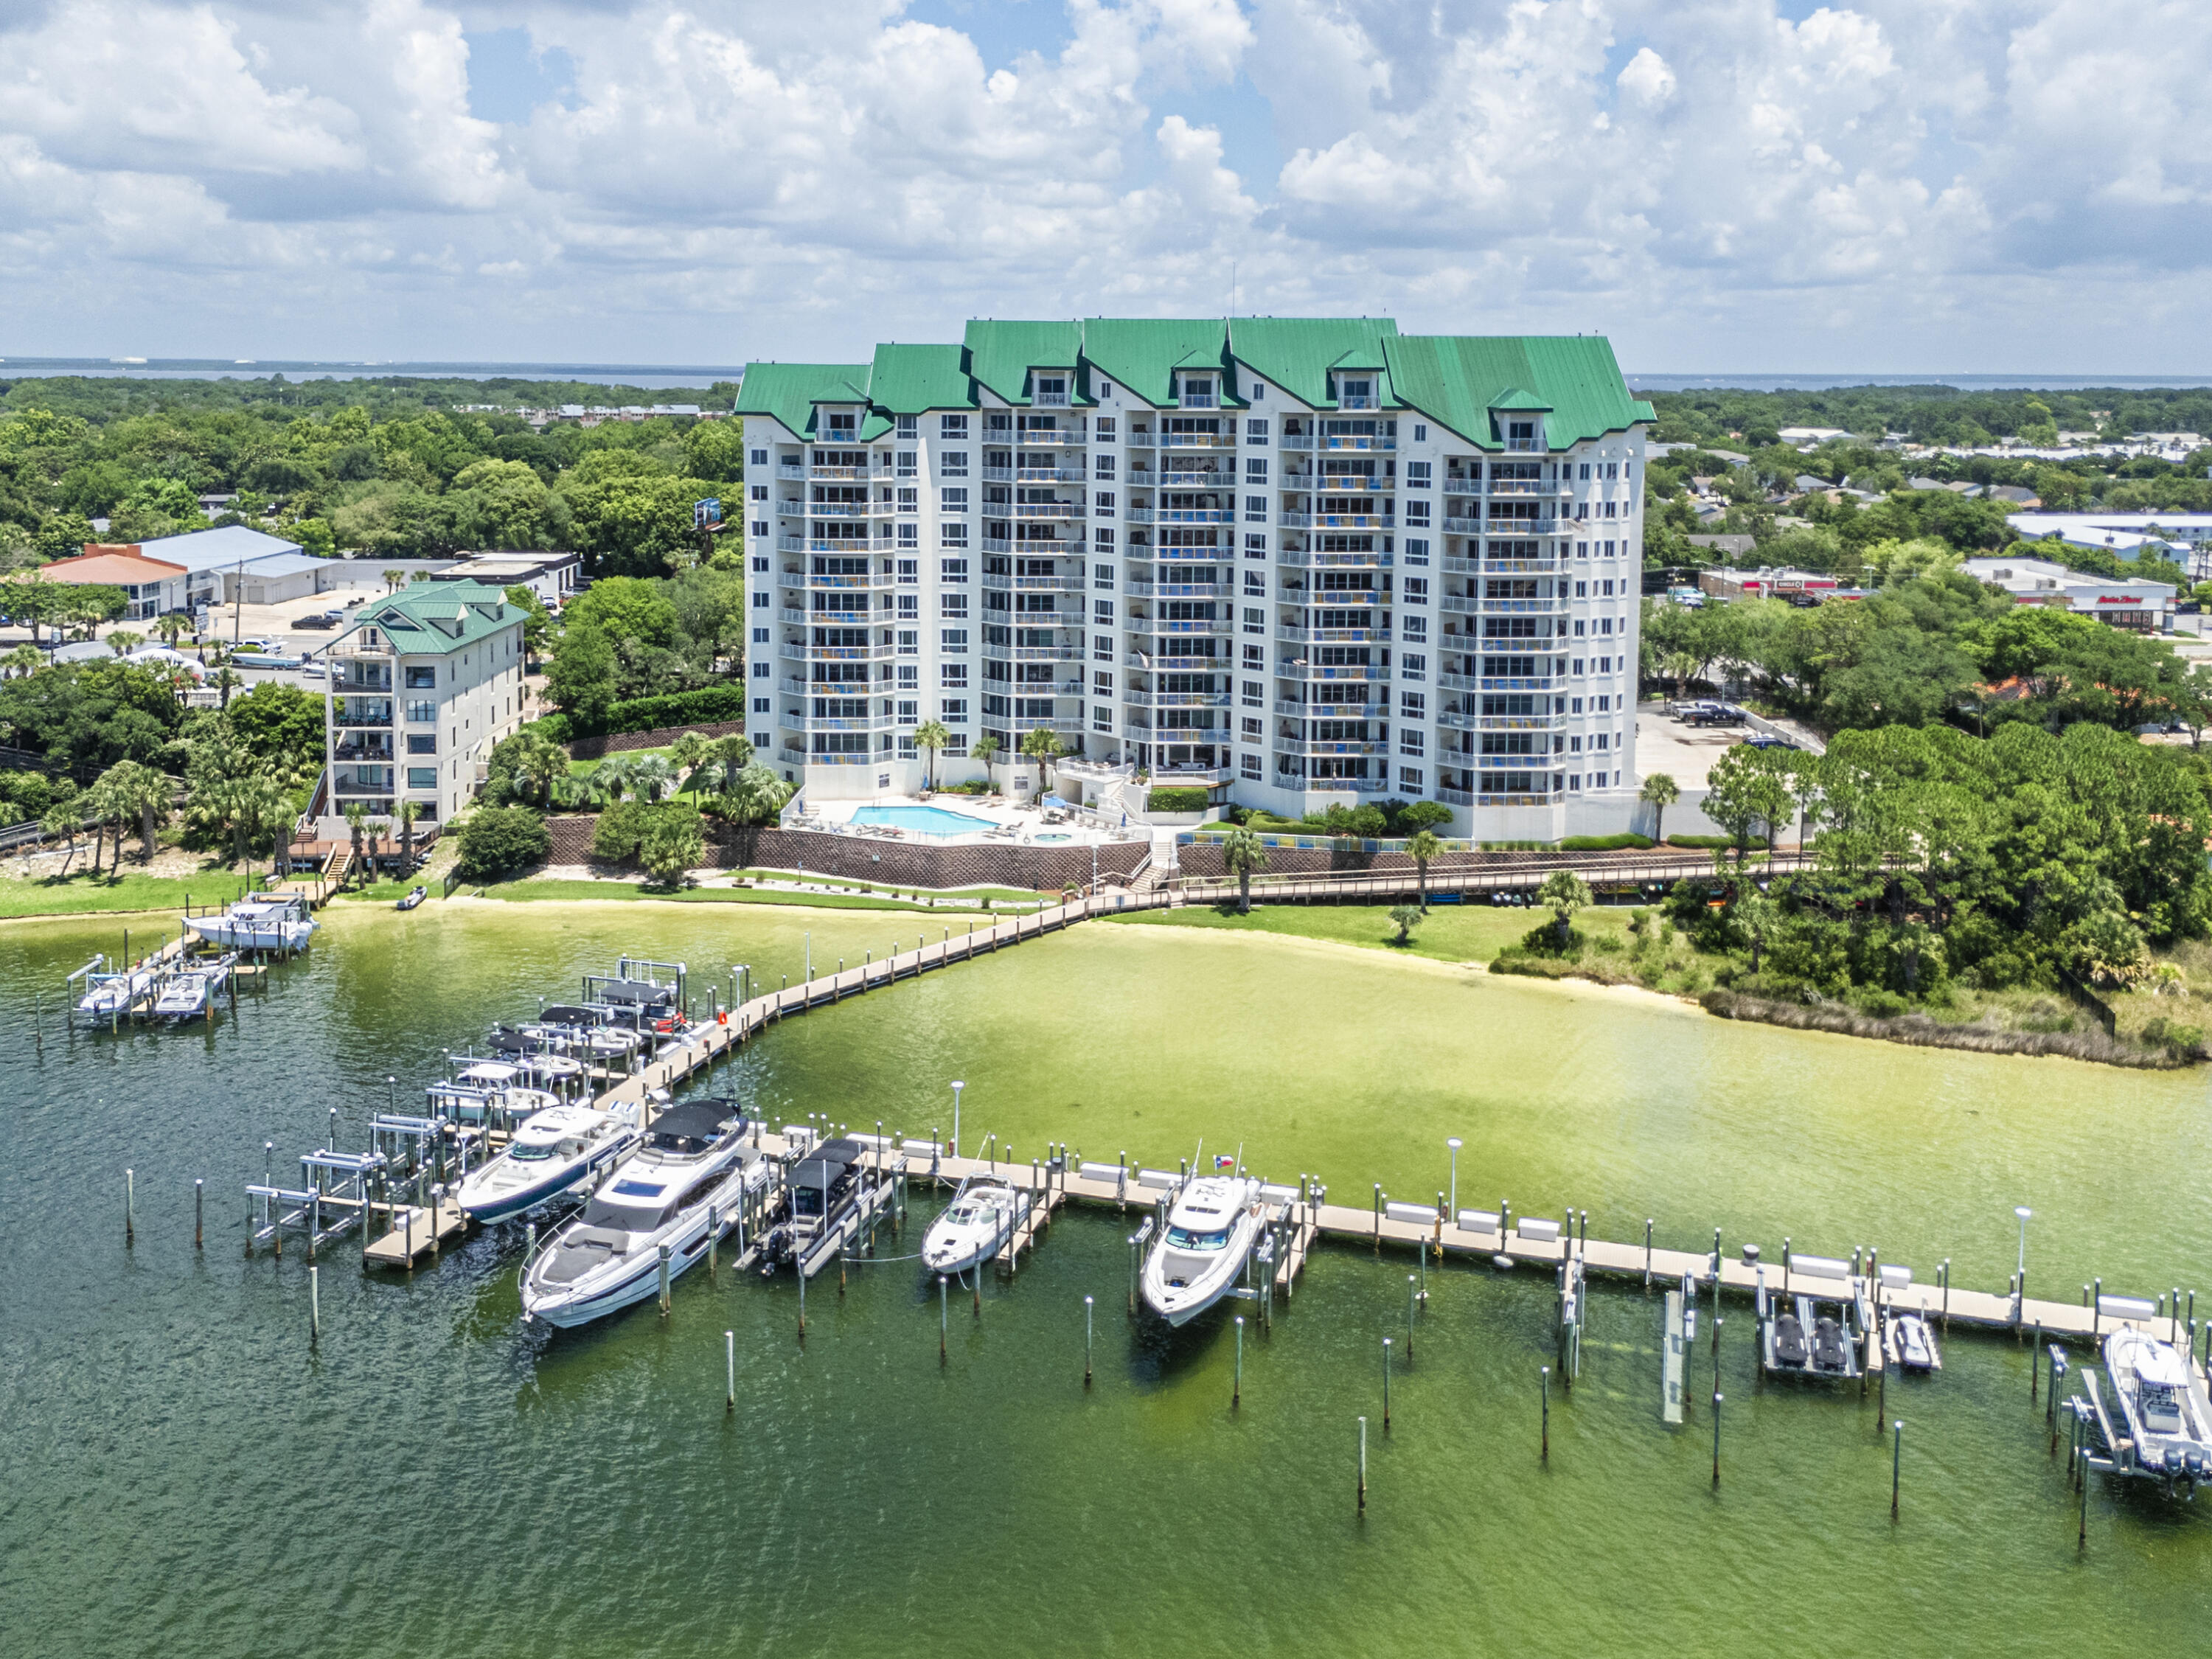
A PENTHOUSE IN THE SKY OVER DESTIN HARBOR.  Forget everything you know about condo living. This rare top-floor penthouse lives like a single-story estate in the sky--no one above you, just open sky and sunsets over the Destin Harbor and the Gulf. A true waterfront home, elevated above it all. Soaring ceilings and walls of glass frame an open great room where living, dining, and a gourmet chef's kitchen flow as one, water always in view. The showstopper: a terrace the length of the home with a full outdoor kitchen--where evenings bring fireworks over the harbor, dolphins at play, and boats returning at dusk. Key features include: two waterfront owner's retreats, two ensuite guest suites, an oversized island and walk-in pantry, luxury vinyl plank, three storage rooms, and four assigned garage spaces.  Life here is different--no rental traffic, no crowded elevators, just an established community of owners. Bottom Line:  Coffee over the harbor, an afternoon on your boat, dinner waterfront: the Destin lifestyle at its finest. and a walk-in pantry any home cook would covet. Rich luxury vinyl plank flows throughout. Three private storage rooms swallow every paddleboard and beach toy, and four assigned garage spaces mean you can simply come and go as you please. And life here is different. No short-term rental traffic. No elevators crowded with weekly guests. Just an established waterfront community of owners who cherish their homes and value privacy, security, and quiet elegance. Whether your day begins with coffee over the harbor, an afternoon aboard your boat, or dinner at a favorite waterfront table, this is more than a home. It is the Destin lifestyle at its absolute finest.
#1008922

Destin

770 Harbor Boulevard PH2

4 Beds

4 Baths

3,719 Sq.Ft.

$3,250,000

MLS#: 1008922

Every element of this extensively renovated waterfront residence has been thoughtfully curated to create an exceptional living experience where luxury meets effortless coastal living. Positioned along a quiet deepwater canal with direct access to Choctawhatchee Bay, this turnkey property offers the freedom of boating from your own backyard while remaining just minutes from the area's renowned beaches, golf courses, shopping and dining.

Inside, the open-concept floor plan is designed for both everyday comfort and entertaining on a grand scale. Wide-plank luxury flooring flows throughout the home, connecting spacious living and dining areas centered around a sleek gas fireplace with custom shiplap detailing. The chef's kitchen is equipped with premium Viking appliances and overlooks the main gathering spaces, while five generously sized bedrooms, four full bathrooms, two half baths and a dedicated office provide flexibility for families and guests alike.

The outdoor living spaces rival those of a private resort. A covered lanai with dual oversized ceiling fans, lighting and a fully equipped outdoor kitchen creates the perfect setting for alfresco dining, while the saltwater pool features a Baja shelf, tanning ledge, integrated lighting and expansive paver decking, surrounded by lush landscaping and privacy fencing. Beyond the pool, a custom putting green with chipping areas and a genuine sand trap offers endless recreation day or night thanks to thoughtfully placed accent lighting.

Water enthusiasts will appreciate the private dock, complete with covered boat and jet ski lifts, a 30-amp shore power connection, and an industrial-grade KillerDock cleaning station for effortless days on the water. A detached pool house with its own private entrance, living area, wet bar, and half bath offers exceptional versatility, serving equally well as a private guest retreat, hobby space, or seamless extension of the outdoor living area surrounding the pool.

Additional highlights include an oversized garage with ample room for vehicles and water toys, a whole-yard water softener, Generac generator, tankless water heater, irrigation system, landscape lighting and plantation shutters throughout. With no HOA restrictions and an unmatched combination of premium upgrades, exceptional outdoor amenities and direct boating access, this remarkable waterfront property offers a rare opportunity to enjoy the very best of the Florida lifestyle.
#1008138

Destin

4049 N Indian Bayou

5 Beds

4 Baths

4,864 Sq.Ft.

$2,999,999

MLS#: 1008138

Welcome to one of Destin's most unique waterfront estates. Situated on nearly an acre with approximately 88 feet of frontage on Choctawhatchee Bay, this fully renovated 6-bedroom, 5-bath estate offers luxury, privacy, and breathtaking waterfront views.

Tucked behind a private gated entrance and surrounded by mature trees, the property feels like a secluded retreat while remaining just minutes from Destin's beaches, dining, shopping, and entertainment. Offering 4,859 square feet of living space, the home features a waterfront primary suite with a private balcony overlooking the bay, five additional bedrooms, and spacious indoor and outdoor living areas designed for entertaining.

Outside, enjoy an expansive two-level deck, private dock, and approximately 88 feet of bay frontage. Spend your days boating to Crab Island, waterfront dining along Destin Harbor, fishing from your dock, or simply relaxing as the sun sets over the bay.

A detached three-car garage provides ample room for vehicles, golf carts, and water toys, while the nearly one-acre homesite offers a rare sense of privacy. With no HOA, this exceptional bayfront property delivers the space, freedom, and waterfront lifestyle that make living on the Emerald Coast so special.
#1004615

Destin

609 Calhoun Avenue

6 Beds

5 Baths

4,859 Sq.Ft.

$3,790,000

MLS#: 1004615

Experience elevated Gulf-front living at 1900 Ninety Eight, Destin's premier luxury high-rise perfectly positioned in the heart of the Emerald Coast. Ideally situated on the coveted southeast corner of the building, this three bedroom, three bath residence with a versatile flex space enjoys exceptional natural light and panoramic views stretching across the Gulf and eastward for miles down the coastline, overlooking beautiful Henderson Beach State Park. With only sixteen residences, private beach access, and an exceptional collection of luxury amenities, 1900 Ninety Eight offers an elevated ownership experience just moments from Destin's premier shopping, dining, and entertainment. Thoughtfully designed with a sophisticated coastal palette and upscale finishes, the residence offers a luxurious yet relaxed atmosphere that perfectly complements its spectacular setting.
Walls of glass along the south and east sides of the great room flood the interior with natural light while framing breathtaking water views from nearly every angle. The open-concept living spaces seamlessly connect to an expansive Gulf-front balcony featuring glass railing panels that maximize the unobstructed vistas and create the perfect setting for entertaining or simply enjoying the beauty of the coast. Complete with an electric grill and ample room for both dining and lounging, this expansive outdoor living space serves as a natural extension of the interior while providing a front-row seat to Destin's emerald waters and sugar-white beaches. The kitchen is thoughtfully positioned to overlook the great room and Gulf beyond, allowing the views to remain the focal point of everyday living. Designed with both beauty and functionality in mind, the space showcases luxury Thermador appliances, elegant marble and quartz countertops, custom cabinetry, and porcelain stone tile flooring that carries throughout the main living areas. The southeast corner location further enhances the experience with additional windows and sweeping shoreline panoramas that are rarely found.
Occupying the southwest corner of the residence, the primary suite serves as a true retreat, where a wall of windows and direct balcony access showcase the stunning Gulf backdrop. The spa-inspired bath is thoughtfully designed to take full advantage of the framed opening to the bedroom, allowing the breathtaking beach and Gulf views to remain part of the experience even while relaxing in the luxurious soaking tub. A sprawling custom vanity featuring specialty drawer storage and a large custom tiled shower complete the space, creating an atmosphere that is both elegant and serene.
Separated from the primary suite by the residence's thoughtful split floor plan, two spacious and beautifully appointed guest suites are filled with natural light and designed to provide an inviting retreat for family and friends. A versatile flex space, currently configured as a bunk room, offers additional accommodations while easily lending itself to a home office or media room. Bright and thoughtfully designed, this wing of the residence provides exceptional flexibility and privacy without compromising comfort or style.
Adding to the appeal is a private garage-style storage space with direct access from both the residence and the interior hallway, providing exceptional convenience rarely found in condominium living. Complementing the thoughtful design is an expansive laundry room with wet-room appointments and generous storage space, creating the perfect place to organize beach gear, golf clubs, and everyday essentials while enhancing the ease of coastal living.
Residents of 1900 Ninety Eight enjoy an unmatched collection of amenities including a rooftop pool and spa with sweeping Gulf views, a state-of-the-art fitness center, elegant lobby spaces, gated entry, and covered parking. Ideally located in the heart of Destin, this exceptional residence places owners just moments from Henderson Beach State Park, Destin Commons, and many of the area's most popular dining, shopping, and entertainment options. Offering the perfect blend of luxury, convenience, and coastal lifestyle, 1900 Ninety Eight delivers an elevated ownership experience in one of Destin's most desirable locations.
#1006017

Destin

1900 Scenic Highway 98 601

3 Beds

3 Baths

2,610 Sq.Ft.

$3,350,000

MLS#: 1006017

Excellent REO opportunity to own an extraordinary coastal estate located within Destiny by the Sea, one of Destin's most exclusive 24/7 secured, gated communities. For that savvy investor looking for a short-term rental, this expansive home sleeps 24 and offers a proven footprint for high-capacity guest stays. The property features 7 bedrooms, 7.5 bathrooms, and 5,595 sq ft of living space, highlighted by large balconies and a private saltwater pool with a waterfall feature. The highly functional layout includes a large open kitchen with island seating, an elevator, two dedicated bunk rooms, a home movie room, a billiard room, and a foosball area. Located just a short walk from the luxurious community pool and private beach access, this property is being sold as-is, where-is. Buyer to verify all dimensions, square footage, HOA rules, and rental regulations.
#1005882

Destin

4782 Ocean Boulevard

7 Beds

7 Baths

5,595 Sq.Ft.

$3,000,000

MLS#: 1005882

Grand Harbor Unit 1040 is a breathtaking penthouse offering 4,315 square feet of luxury waterfront living with panoramic views of both the harbor and Gulf of Mexico. From the dramatic lit spiraling staircase to the full Lutron automation system, designer motorized draperies, and custom ceiling designs throughout, every detail reflects an extraordinary level of finish. The chef's kitchen features Viking appliances, gas cooktop, double wall ovens, custom ornate cabinetry, granite countertops, wine refrigerator, ice maker, and a large island with sink. The living room offers a fireplace and built-in bookcases, while the spacious balcony includes a built-in gas grill -- all with stunning water views. Two master suites each feature trayed ceilings, private balcony access, and spa-quality baths with separate walk-in showers, soaking tubs, double vanities, and marble throughout. Additional highlights include a purpose-built media room with cinema sound, a home office with built-ins, and a full laundry room. A deeded boat slip with motorized lift is included. Community amenities include a gated entrance, pool, fishing dock, fitness center, covered parking, owners' gathering room, and a guest apartment available to owners' guests. This is Destin waterfront living at its finest.
#1005294

Destin

662 Harbor Boulevard 1040

5 Beds

4 Baths

4,315 Sq.Ft.

$3,200,000

MLS#: 1005294

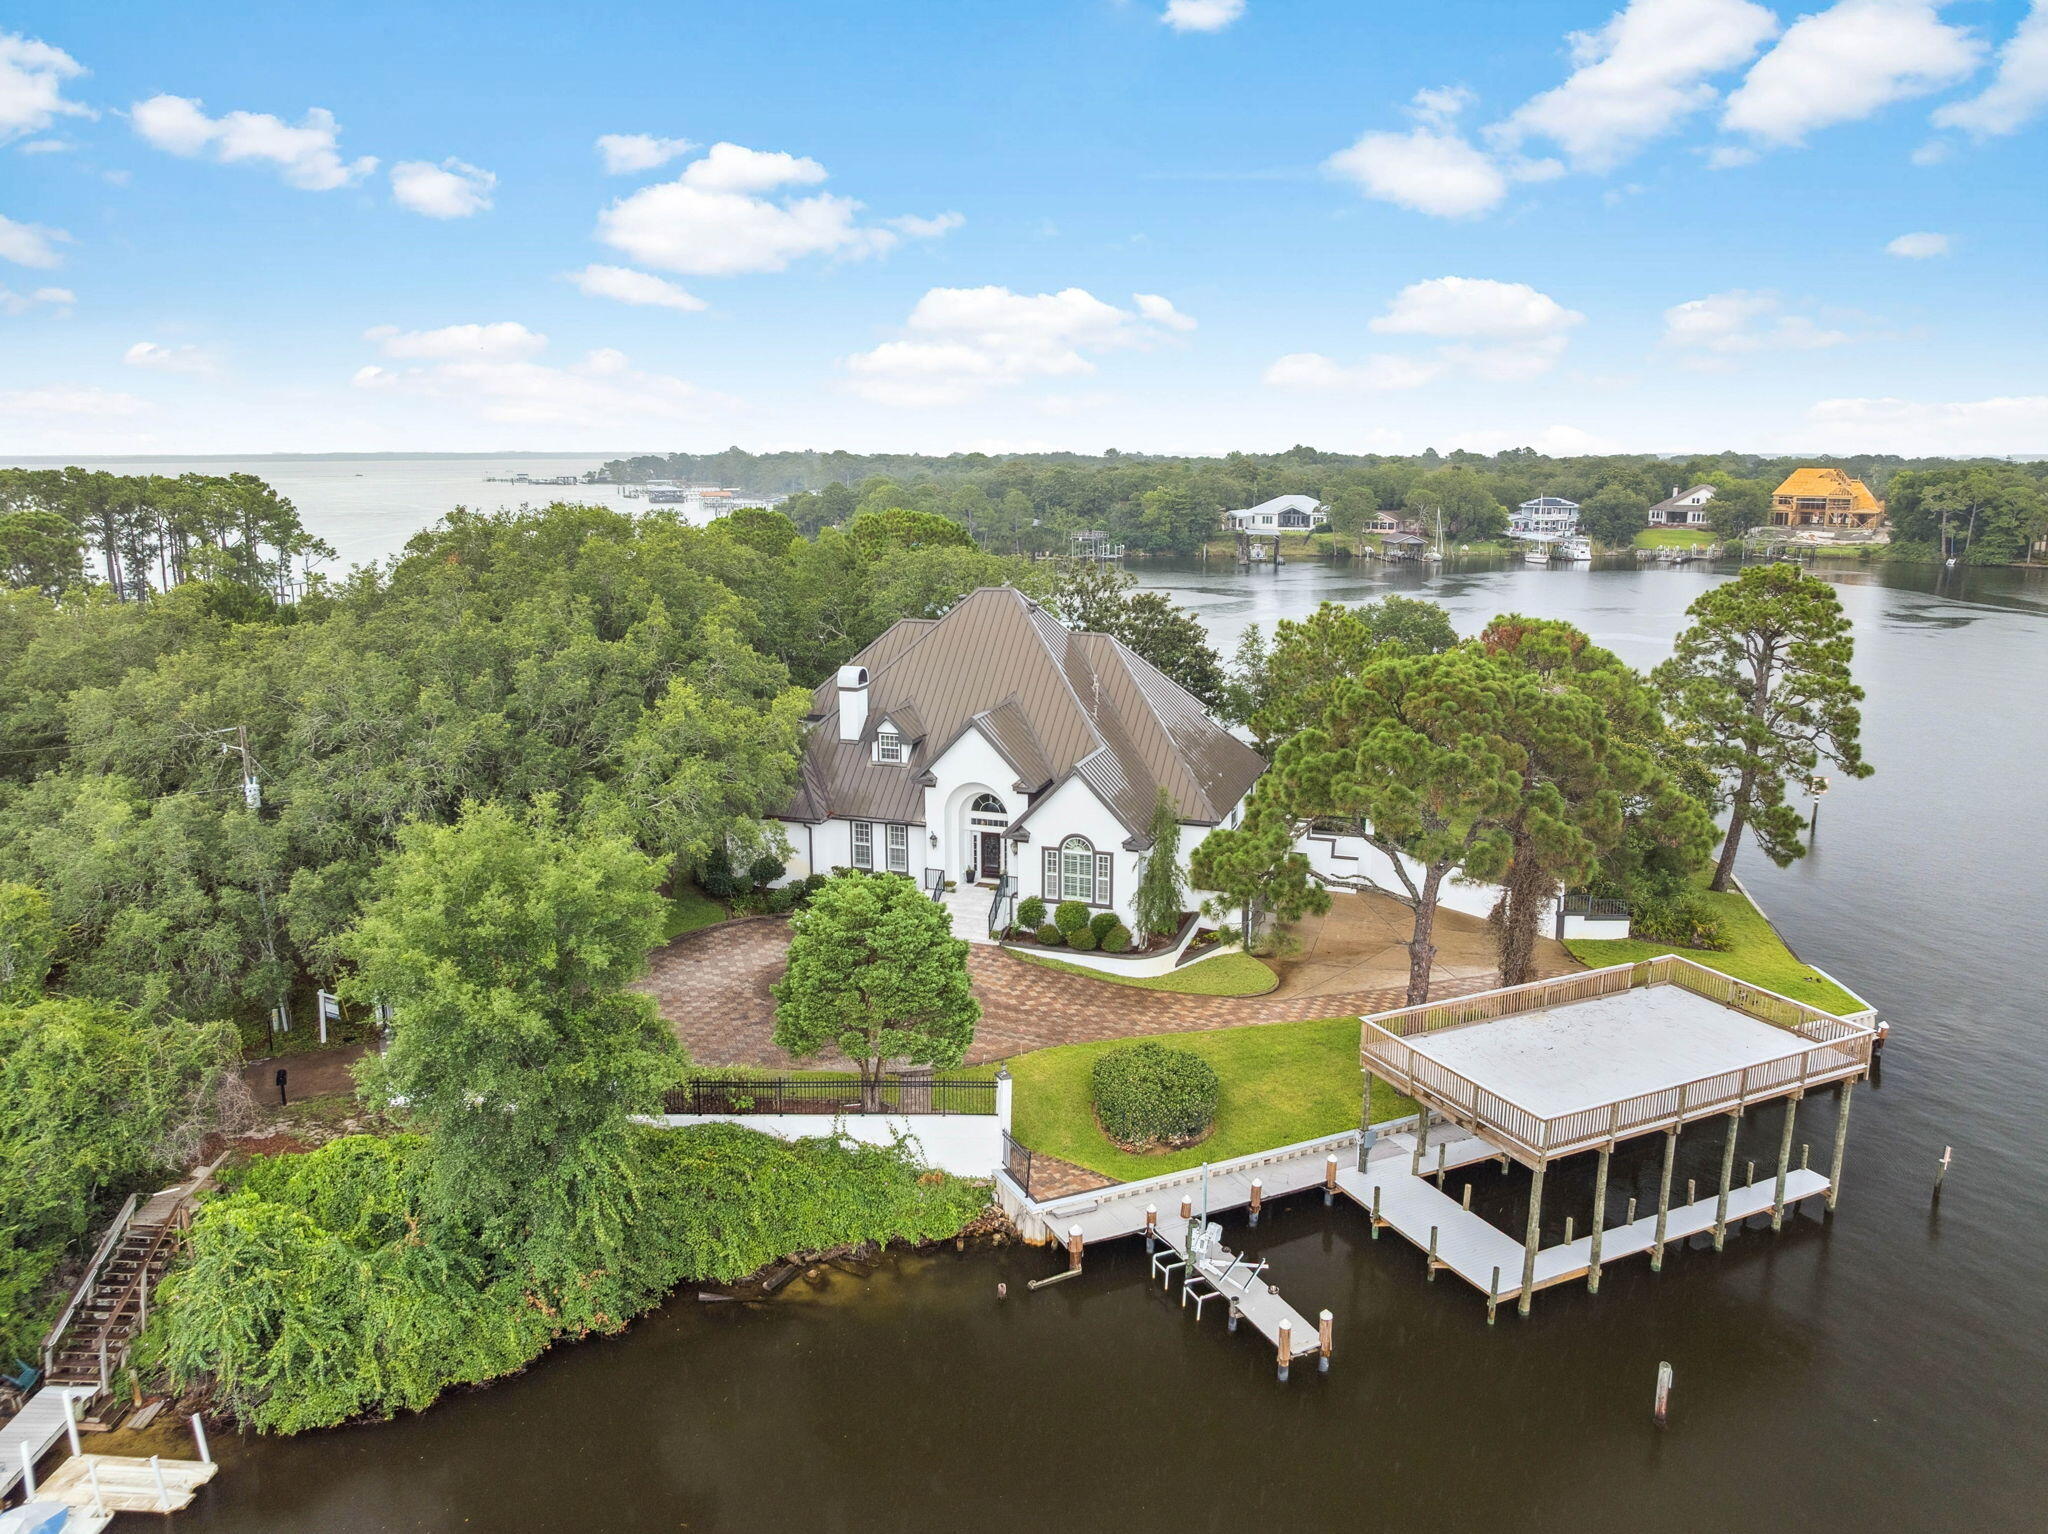
Welcome to 434 Captains Circle--an extraordinary European-inspired French Château, gracefully positioned within the prestigious, guard-gated enclave of Regatta Bay. This private, 24/7 secured sanctuary offers a rare blend of refined elegance and coastal serenity, meticulously crafted for both grand-scale entertaining and elevated everyday living. Set on 1.23 acres of lush, manicured grounds and constructed with ICF for enduring strength and efficiency, this custom estate is a testament to timeless design and impeccable craftsmanship. Uniquely sited right off the tranquil shores of Choctawhatchee Bay, the residence boasts over 80 feet of waterfront, framed by native sawgrass and an untouched nature preserve--offering a truly serene and picturesque backdrop. Encompassing nearly 8,000 square feet of exquisitely appointed interiors, this architectural masterpiece embodies the art of fine living, where grand proportions and classical French design converge with modern comfort. Each room has been thoughtfully curated to exude casual luxury, timeless detail, and an effortless sense of sophistication.

As you arrive at this stately estate, you're welcomed by mature, manicured landscaping and an expansive brick paver circular drive centered around an exquisite Italian fountain perfectly framing the limestone-clad façade of this chateau-inspired masterpiece. Constructed with nearly 9-inch thick poured concrete exterior walls, the home offers unparalleled structural integrity and timeless grandeur. The entrance is marked by a pair of magnificent, hand-carved mahogany doors, each standing 8 feet tall, opening into a breathtaking two-story foyer crowned with a soaring 22-foot domed ceiling. A sweeping freestanding curved staircase known as the 'wedding' stair graces the space, crafted in rich wood and adorned with intricate ironwork. Italian marble columns, dual Juliette balconies, and grand architectural symmetry elevate the ambiance. Throughout the estate, natural oak hardwood floors, 10-foot ceilings, and lavish Venetian plaster walls are complemented by elaborate millwork, including 14-inch baseboards and crown moldings ranging from 8 to 14 inches each detail a testament to timeless artistry and refined craftsmanship.

Just off the grand foyer, refined functionality allows access to a tastefully appointed powder room, a private elevator, and two oversized garages accommodating up to four vehicles and/or a golf cart, complete with newly finished polyaspartic-coated floors for a sleek, durable finish. Beyond the foyer, the estate opens to expansive, light-filled living spaces framed by grand windows and elegant French doors, inviting in an abundance of natural light. The formal dining room is an entertainer's dream, currently showcasing an ornate Italian table that comfortably seats twelve beneath a custom-painted ceiling medallion and a striking Art Deco-inspired glass chandelier. The chef's kitchen is both stylish and functional, featuring refreshed custom cabinetry with sleek contemporary hardware, granite countertops and backsplash, a spacious walk-in pantry with custom shelving, a generous center island, and a separate breakfast bar. High-end appliances, including a Sub-Zero refrigerator, Thermador double ovens, Viking gas range and microwave, and more, ensure culinary perfection in every detail. Anchoring the living area is a stunning marble gas fireplace flanked by custom wood built-ins, offering warmth and timeless charm. Hidden within the home's refined design are two private studies what we fondly call its 'secrets.' One office exudes soft elegance with lighter tones, built-in bookcases, and dual French Empire crystal chandeliers, while the second office/den is richly appointed with Brazilian wood accents, intricate custom shelving, dramatic 10-foot Italian marble columns, wood-paneled walls, and wood-coffered ceilings evoking the grandeur of a European gentleman's library.

Occupying the second floor, the opulent primary suite offers a private sanctuary of sophistication and comfort. A serene balcony overlooks the pool area, while a marble-clad gas fireplace adds warmth and timeless elegance. Rare and indulgent, the suite boasts dual spa-inspired ensuites, each with its own distinct design narrative. One bath evokes a coastal serenity with soft hues of cream and blue, featuring a freestanding tub/shower, a water closet, oak wood floors, a waterfall-inspired glass sink, granite countertops, makeup vanity, custom cabinetry, and an expansive custom walk-in closet. The second bath channels a Roman-inspired ambiance with rich tan and cream tones, heated marble floors, a marble walk-in shower, private sauna, traditional single vanity, and its own custom walk-in closet. This extraordinary suite redefines luxury living with thoughtful design and unparalleled comfort.

The second level hosts three additional generously proportioned bedroom suites, each a private sanctuary featuring its own architecturally distinctive en-suite bath. Appointed with granite-topped single vanities, private water closets, and custom tiled walk-in showers (one suite also boasting a deep soaking tub) these retreats combine timeless elegance with modern comfort. Custom walk-in wardrobes complete each suite, offering both style and function. Adjacent to the bedrooms, a spacious utility room enhances daily living with custom cabinetry, granite countertops, and an oversized utility sink thoughtfully designed for seamless multitasking and refined efficiency. The third floor is devoted to a refined entertainment suite. At one end, a cozy cinema lounge adjoins a discreet half bath. The central space features a classic billiards table, while the far end offers a stylish gaming corner and bespoke wet bar ideal for relaxed, sophisticated gatherings.

The grandeur of the estate continues beyond its walls, where the outdoor living spaces are nothing short of enchanting. A private, resort-style oasis awaits within the fully enclosed lanai, elegantly finished with travertine tile flooring and centered around a spectacular 19' x 36' pool and an 8' x 8' elevated spa. A dedicated outdoor pool bath adds convenience, while every element has been thoughtfully designed for both lavish entertaining and serene relaxation. The alfresco experience is elevated by a fully appointed outdoor kitchen and bar, featuring top-of-the-line Viking and Lynx appliances, including a gas grill, gas stove, dual refrigerators, and a professional-grade pizza oven. Multiple fire features a gas fireplace with mounted television, a natural gas firepit, and a charming wood-burning firepit create inviting ambiance day or night. Extending the luxury to the water's edge, a private, 300-foot lighted pier leads to the tranquil canal just off Choctawhatchee Bay. Complete with a picturesque sitting area, it offers a serene vantage point for morning coffees, sunset reflections, or effortless access to the waterway by boat completing this exceptional coastal retreat.

Thoughtfully designed for refined living, this exquisite château offers timeless elegance and effortless comfort just moments from the best of the Emerald Coast. A rare offering that must be experienced to be truly appreciated.
#1002551

Destin

434 Captains Circle

4 Beds

6 Baths

7,974 Sq.Ft.

$3,550,000

MLS#: 1002551
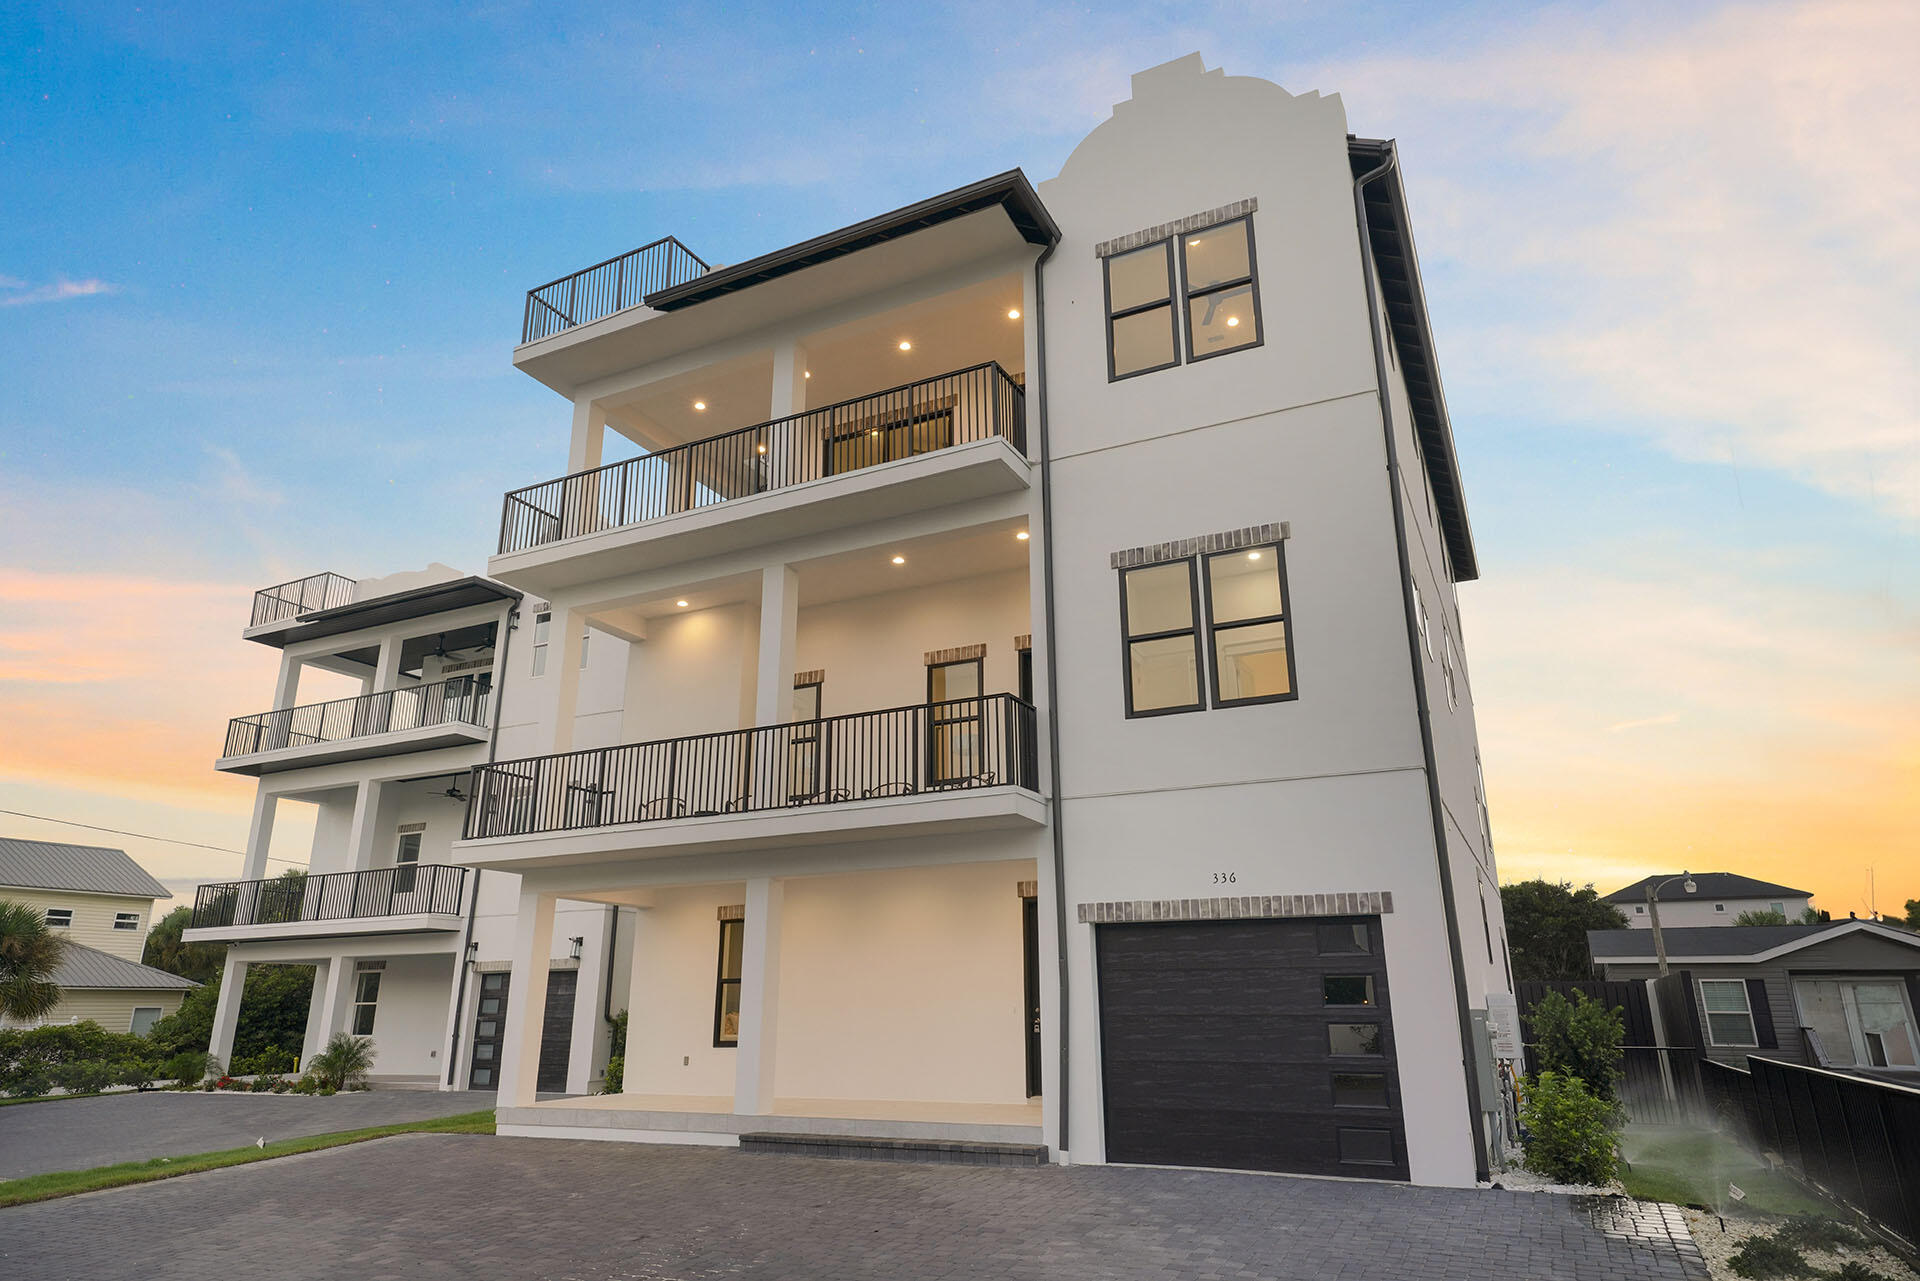
$350,000 RENTAL GUARANTEE is being offered on this property! Discover a stunning newly-built retreat just minutes from the Gulf's white sands. Spanning over 5,100 sq ft across three levels, this 9-bed, 9.5-bath home features multiple living areas, a private elevator, garage, and a resort-style pool. Enjoy a chef's kitchen, wet bar, spacious outdoor zones, and a rooftop deck with panoramic views. Designed for entertaining and comfort, it's ideal as a luxury getaway or investment with its strong rental potential.
#1001444

Destin

336 S Holiday Road

9 Beds

9 Baths

5,191 Sq.Ft.

$3,174,000

MLS#: 1001444

Short term rental powerhouse featuring a designer-grade ocean view home with 3rd floor covered deck, 4th floor rooftop deck, three separate living spaces, private heated pool with splash deck and tanning shelf, and massive 22 person sleeping capacity to maximize revenue.

Designer furnishings, professional photography and full inventory to convey for immediate revenue generation.

Less than 280 feet from the sugar sand beach ensures high occupancy. Includes a free six-seater golf cart, grill, and two paddleboards for added guest appeal.

Designed from the ground up to ensure easy, low cost maintenance and best possible yield.

Do an Internet search on Legacy Beach Homes of Destin, Florida to view real time calendars in order to determine availability for showings. Seller is listing over $100 million worth of properties from their portfolio (35 large STRs in the Destin/Miramar/30A area with an average appraisal value of slightly over $3M each.).

Seller is only selling 10% of the portfolio.  Seller will withdraw this and/or any other remaining listings once the first  $10 million (approximately)  in sales have been achieved.

Seller (Equisource Holdings dba Legacy Beach Homes) does not disclose property-level rental revenue data. Buyer to perform their own due diligence regarding income potential. However, the appraisal in the document section of this listing may include the appraiser's revenue projection.

Seller will make all reasonable efforts to facilitate the transfer of future reservations.

The Seller does not have to sell.  Property has been priced based on recent appraisal and reflects the seller's minimum acceptable price.

Most recent appraisal and inspections are included in the documents section of this listing.
#999871

Destin

65 Cobia Street

8 Beds

8 Baths

4,810 Sq.Ft.

$3,800,000

MLS#: 999871

Short term rental powerhouse featuring a brand new 2024 professionally decorated beach home with private heated pool and splash deck in a fully fenced backyard, ping-pong room, covered balconies, and massive 20 person sleeping capacity to maximize revenue.

Designer furnishings, professional photography and full inventory to convey for immediate revenue generation.

Just 2 blocks from Destin's famous sugar sand beach ensures high occupancy. Includes a complimentary six-seater golf cart, two paddleboards, and gas grill for added guest appeal.

Designed from the ground up to ensure easy, low cost maintenance and best possible yield.

Do an Internet search on Legacy Beach Homes of Destin, Florida to view real time calendars in order to determine availability for showings. Seller is listing over $100 million worth of properties from their portfolio (35 large STRs in the Destin/Miramar/30A area with an average appraisal value of slightly over $3M each.).

Seller is only selling 10% of the portfolio.  Seller will withdraw this and/or any other remaining listings once the first  $10 million (approximately)  in sales have been achieved.

Seller (Equisource Holdings dba Legacy Beach Homes) does not disclose property-level rental revenue data. Buyer to perform their own due diligence regarding income potential. However, the appraisal in the document section of this listing may include the appraiser's revenue projection.  

Seller will make all reasonable efforts to facilitate the transfer of future reservations.

The Seller does not have to sell.  Property has been priced based on recent appraisal and reflects the seller's minimum acceptable price.

Most recent appraisal and inspections are included in the documents section of this listing.
#999872

Destin

4451 Luke Avenue

8 Beds

9 Baths

4,476 Sq.Ft.

$3,550,000

MLS#: 999872

 - property

Send a message

Message successfully sent.

Your message

What is 3 + 4 ?

Reason for contacting?

I agree to receive email communication and understand I can unsubscribe at any time.

I agree to be contacted by 30A Real Estate | Bobby J Team | Trusted Local Experts via call, email, and text for real estate services. To opt out, you can reply 'stop' at any time or reply 'help' for assistance. You can also click the unsubscribe link in the emails. Message and data rates may apply. Message frequency may vary. Privacy Policy

Sign Out

Virtual Assistant

Would you like to take the next step with this property? We can help you schedule a showing or virtual tour, or send you more details.

Yes, I would like more information.

Thank You for Your Reply, One of Our Agents will contact you as soon as possible

No, maybe later.

Thank you, you can always contact me via email, phone number or through the contact form.

Realhub AI

Lucy - Your AI-Powered Realtor

Update Your Temporary Password

Personalize your search

Enter your email and we'll notify you immediately when new listings match what you're looking for.

or enter email address

Already have an account ? Login here

Continue your home search

I agree to receive communications and understand I can unsubscribe at any time.

I agree to be contacted by 30A Real Estate | Bobby J Team | Trusted Local Experts via call, email, and text for real estate services. To opt out, you can reply 'stop' at any time or reply 'help' for assistance. You can also click the unsubscribe link in the emails. Message and data rates may apply. Message frequency may vary. Privacy Policy

Already have an account ? Login here

We use cookies

We use cookies primarily for analytics to enhance your experience. By accepting, you agree to our use of these cookies. You can manage your preferences or learn more about our cookies policy.