

Property
Beds
4
Full Baths
3
1/2 Baths
1
Year Built
1996
Sq.Footage
2,843
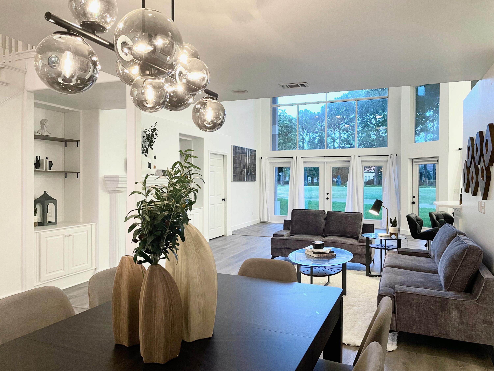
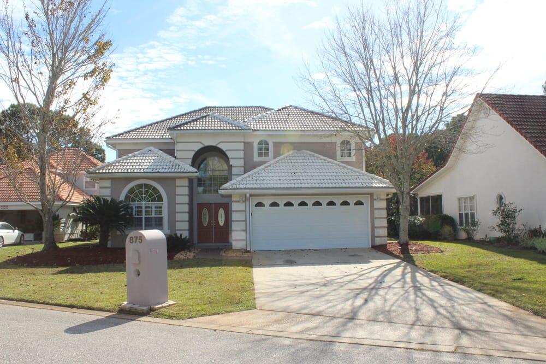
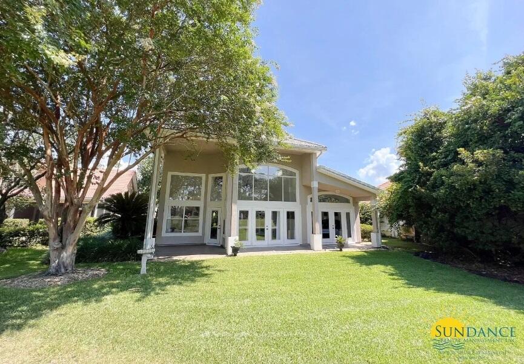
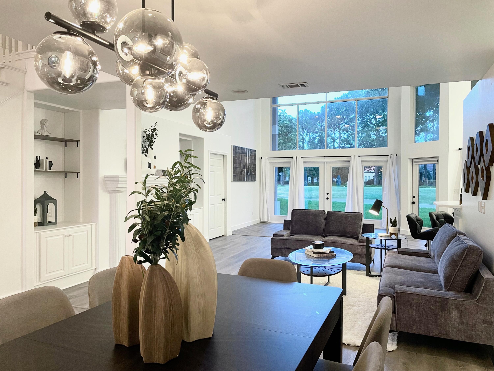
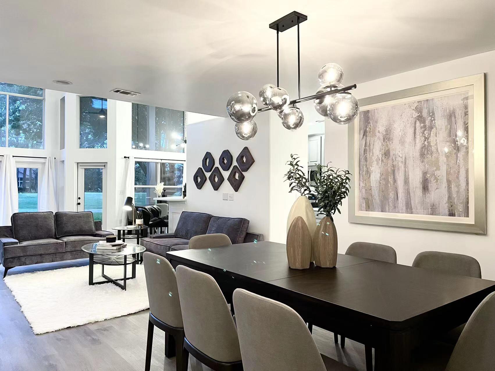
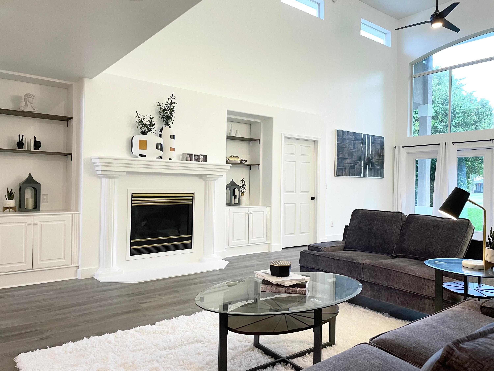
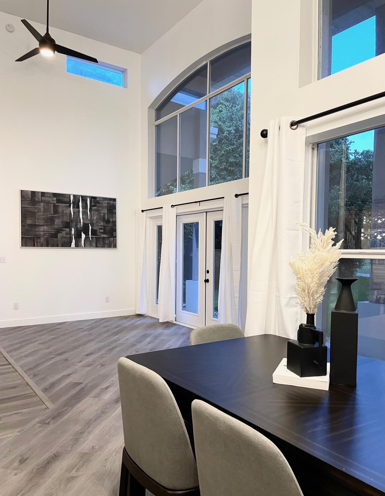
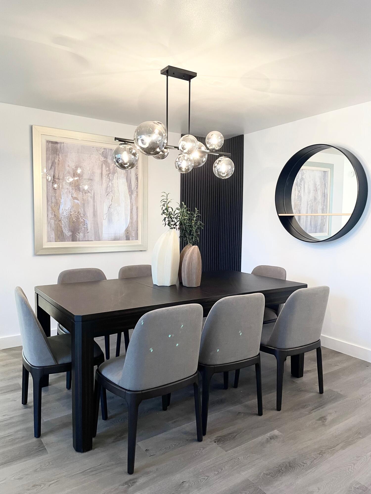
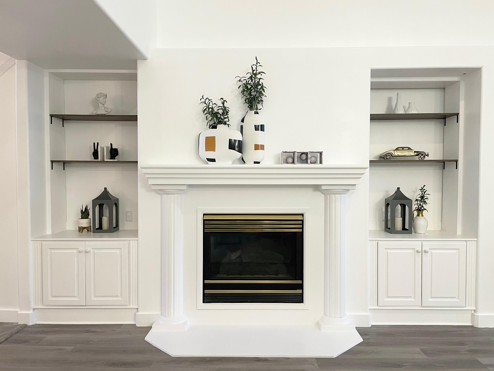
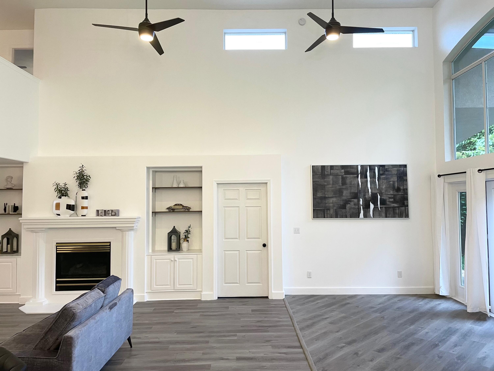
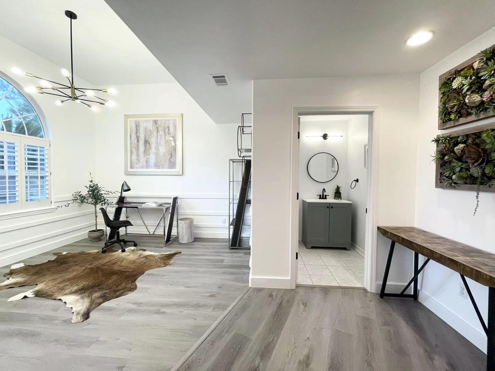
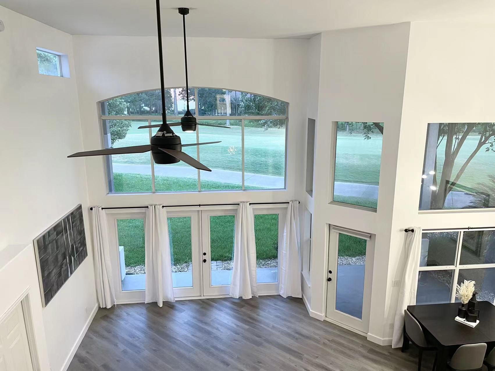
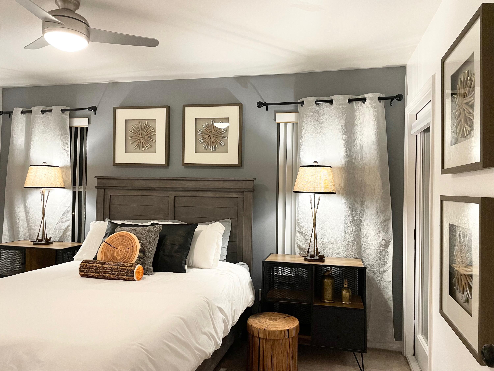
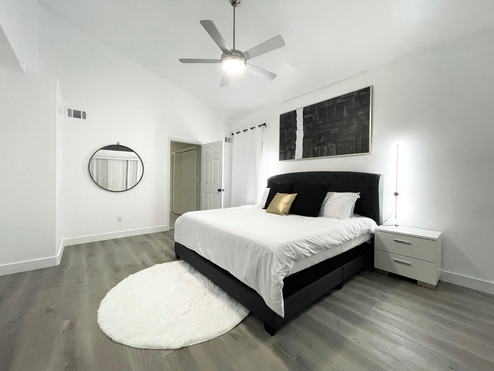
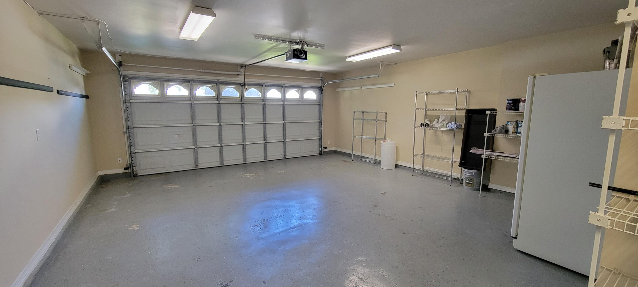
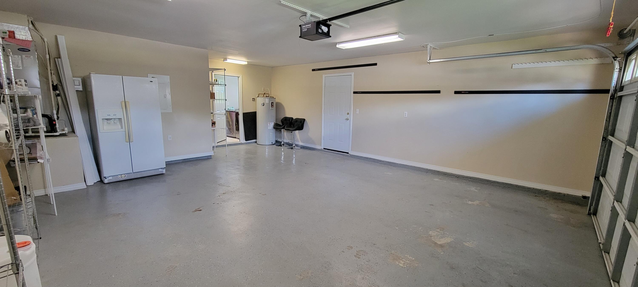
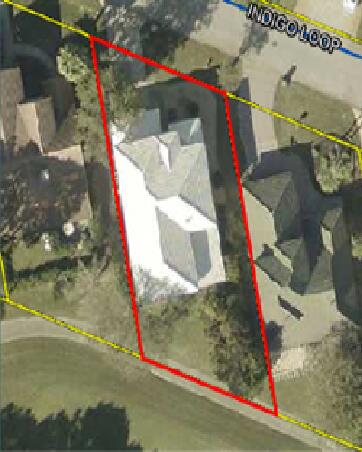
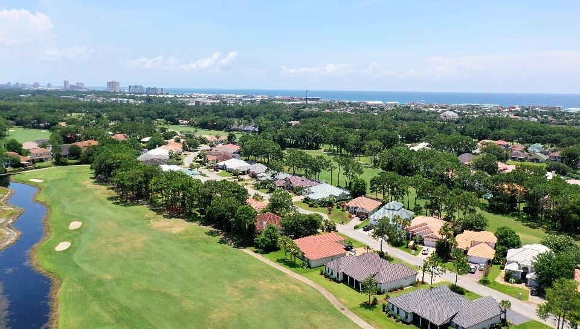
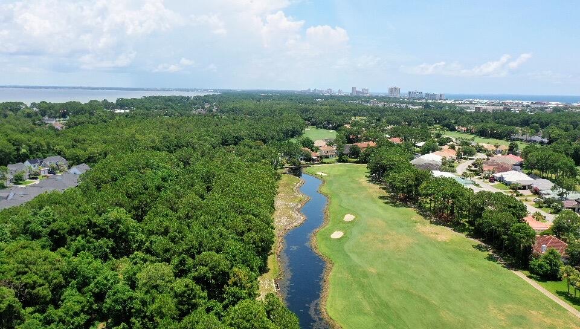
Price adjustment of $50,000! Seller crediting $20,000 to buyer at closing! Welcome to 875 Indigo Loop, sold furnished, this two-story home is located within the prestigious gated golf course community of Emerald Bay. Perfectly positioned on a desirable golf course lot overlooking the 4th tee, this exceptional residence offers the perfect blend of luxury, comfort, and functionality. Spanning approximately 2,843 square feet, the thoughtfully designed floor plan features four spacious bedrooms, three and one-half bathrooms, and expansive open-concept living areas ideal for both everyday living and entertaining. The impressive family room is highlighted by soaring two-story windows that flood the space with natural light while showcasing picturesque views of the golf course and expansive Florida skies. The well-appointed layout provides ample space for family and guests, while the home's move-in-ready condition and tasteful furnishings make it an exceptional primary residence, second home, or investment opportunity. Enjoy the privacy and security of one of the Emerald Coast's premier gated communities, featuring great golf,, amenities, and convenient access to the area's sugar-white beaches, premier dining, shopping, and entertainment. The first floor King Suite has exterior access to the patio an d a private bath featuring two walk-in closets, double vanities, walk-in shower and private toilet. From the stairway, the second floor to the left has a queen suite with access to a small multi-purpose room, a walk-in closet, a private full bath with shower/tub combo, toilet and one-person vanity. To the right of the stairway the loft overlooks the entry foyer and the impressive floor to ceiling windows overlooking the golf course and the living area below. There are also two additional bedrooms and another full bath! There is a two car garage with storage areas having a power door opener with remote. The are two additional parking spaces in the driveway. Only available for August and September, as it will go back to the rental market if not sold.
Features & Amenities
Interior
-
Other Interior Features
Bookcases, Vaulted Ceiling(s), Kitchen Island
-
Total Bedrooms
4
-
Bathrooms
3
-
1/2 Bathrooms
1
-
Fireplace YN
YES
-
Heating YN
YES
-
Heating
Heat Pump, Natural Gas
-
Pet friendly
Yes
Exterior
-
Garage
Yes
-
Garage spaces
2
-
Construction Materials
Concrete, Stucco
-
Parking
Garage Door Opener, Attached, Garage
-
Patio and Porch Features
Patio, Covered
-
Pool
No
Area & Lot
-
Lot Features
On Golf Course, Level
-
Lot Size(acres)
0.17
-
Lot Size(square feet)
7,405
-
Property Type
Residential
-
Property Sub Type
Single Family Residence
-
Architectural Style
Contemporary
Price
-
Sales Price
$799,500
-
Tax Amount
$5,631.59
-
Zoning
City, County
-
Sq. Footage
2,843
-
Price/SqFt
$281
HOA
-
Association
YES
-
Association Fee
$84
-
Association Fee Frequency
Monthly
-
Association Fee Includes
N/A
School District
-
Elementary School
Destin
-
Middle School
Destin
-
High School
Destin
Property Features
-
New Construction
NO
-
Foundation Details
Slab
-
Sewer
Public Sewer
-
Water Source
Public
Schedule a Showing
Showing scheduled successfully.
Mortgage calculator
Estimate your monthly mortgage payment, including the principal and interest, property taxes, and HOA. Adjust the values to generate a more accurate rate.
Your payment
Principal and Interest:
$
Property taxes:
$
HOA fees:
$
Total loan payment:
$
Total interest amount:
$
Location
County
Walton
Elementary School
Destin
Middle School
Destin
High School
Destin
Listing Courtesy of Kenneth L Frizzell , Keller Williams Realty Destin
RealHub Information is provided exclusively for consumers' personal, non-commercial use, and it may not be used for any purpose other than to identify prospective properties consumers may be interested in purchasing. All information deemed reliable but not guaranteed and should be independently verified. All properties are subject to prior sale, change or withdrawal. RealHub website owner shall not be responsible for any typographical errors, misinformation, misprints and shall be held totally harmless.

Real Estate Advisor
Missy Ormand
Call Missy today to schedule a private showing.

* Listings on this website come from the FMLS IDX Compilation and may be held by brokerage firms other than the owner of this website. The listing brokerage is identified in any listing details. Information is deemed reliable but is not guaranteed. If you believe any FMLS listing contains material that infringes your copyrighted work please click here to review our DMCA policy and learn how to submit a takedown request.© 2024 FMLS.
Related Properties

Miramar Beach
550 Tops L Beach Boulevard # 1309
2 Beds
2 Baths
1,230 Sq.Ft.
$835,000
MLS#: 1009543

Miramar Beach
1096 Scenic Gulf Drive UNIT 511
2 Beds
2 Baths
1,313 Sq.Ft.
$709,000
MLS#: 1009500

Miramar Beach
159 Dominica Court
4 Beds
3 Baths
2,737 Sq.Ft.
$799,990
MLS#: 1009368

Miramar Beach
496 Linkside Drive
3 Beds
2 Baths
1,406 Sq.Ft.
$679,000
MLS#: 1009334

Miramar Beach
515 Tops L Beach Boulevard 807
3 Beds
3 Baths
1,601 Sq.Ft.
$750,000
MLS#: 1009218

Miramar Beach
264 Eagle Drive
3 Beds
3 Baths
1,543 Sq.Ft.
$790,000
MLS#: 1008781

Miramar Beach
116 Dylan Drive
4 Beds
3 Baths
2,245 Sq.Ft.
$646,421
MLS#: 1008815

Miramar Beach
92 Mariner Way
3 Beds
2 Baths
1,905 Sq.Ft.
$689,900
MLS#: 1008800

Miramar Beach
112 Dylan Drive
3 Beds
2 Baths
1,846 Sq.Ft.
$701,900
MLS#: 1008732

Miramar Beach
550 Tops'L Beach Boulevard 311
2 Beds
2 Baths
1,230 Sq.Ft.
$650,000
MLS#: 1008758
